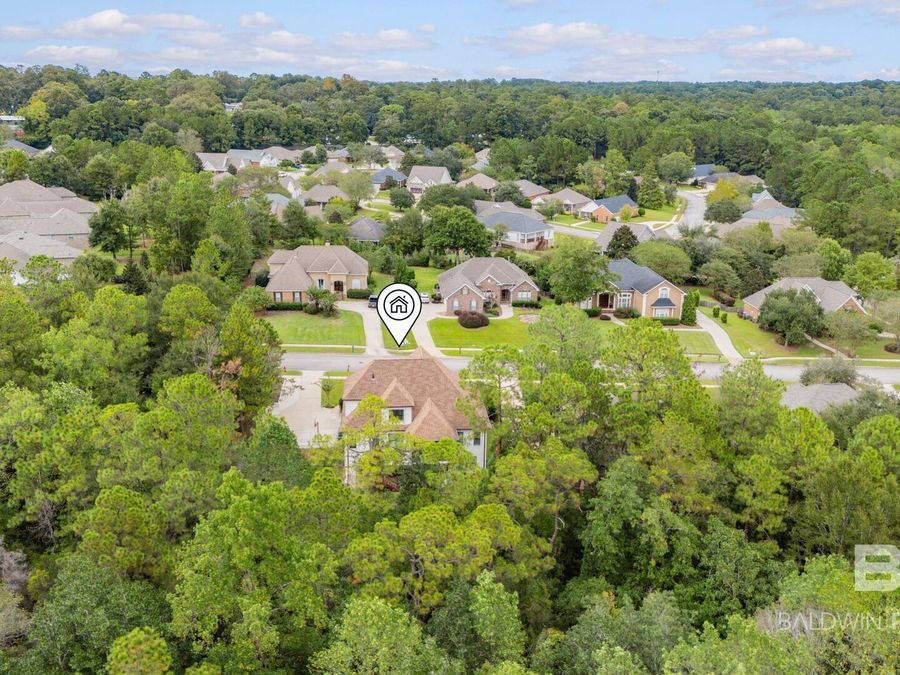
7885 Pine Run Daphne, AL 36527

PRICED AT $799,000

Listing Details

  • $799,000
  • MLS# 411893
  • Type Residential - Single Family
  • Status Active
  • 5 Bedrooms
  • 4 full 1 partial Bathrooms
  • 4,337 Square Feet
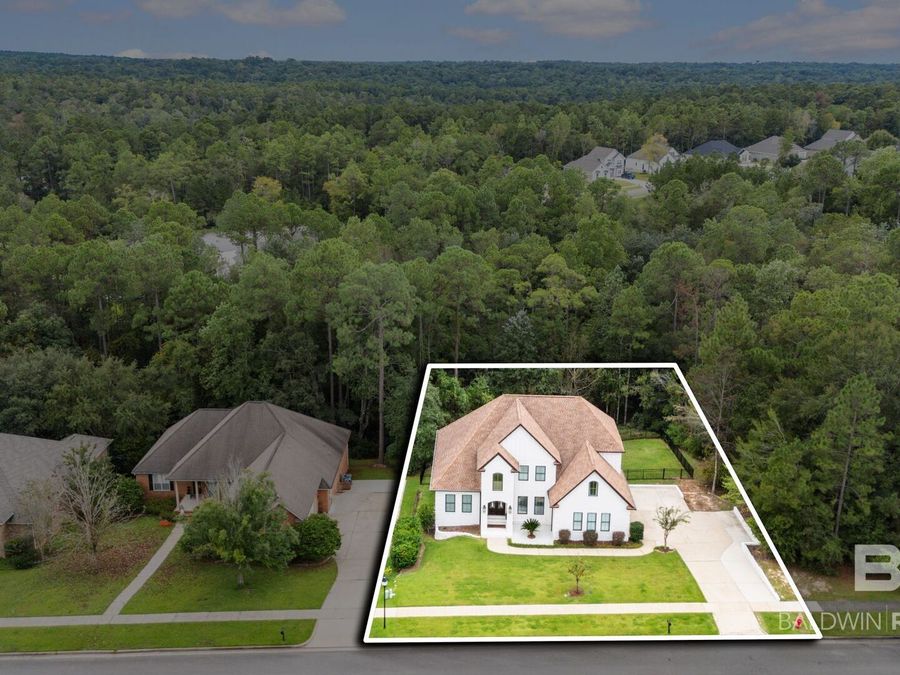
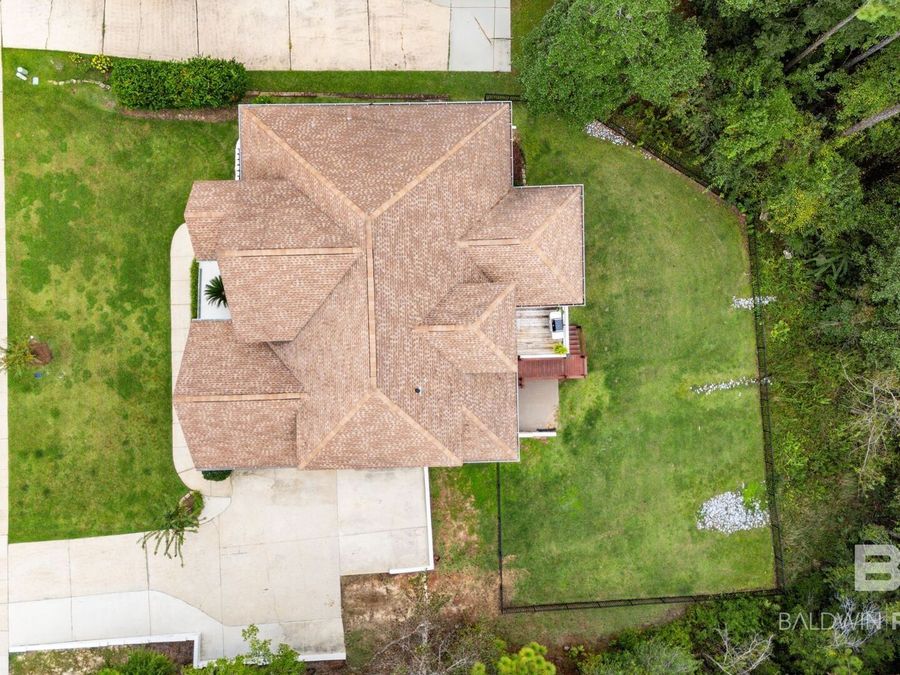
  • 0.510 acres Lot Size
  • 2009 Year Built

Description

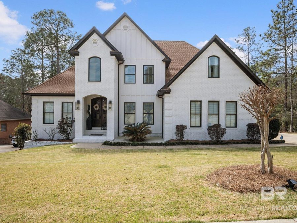
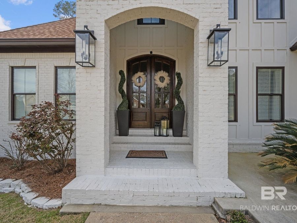
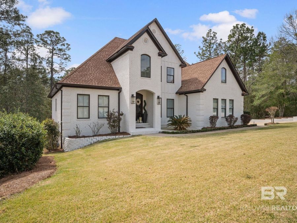
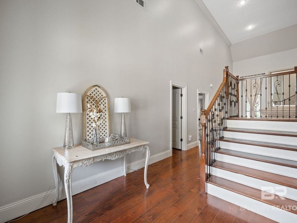
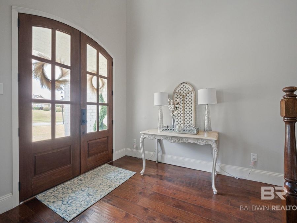
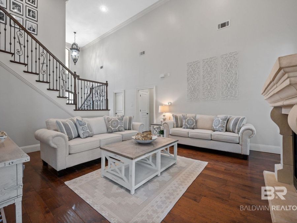
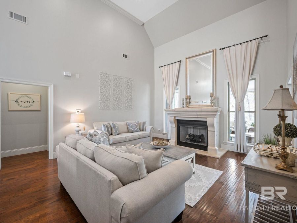
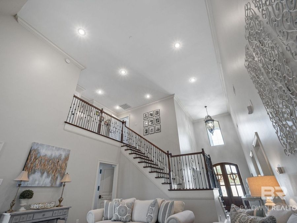
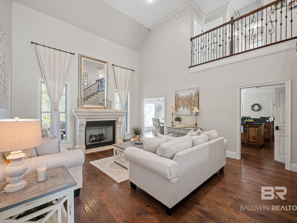
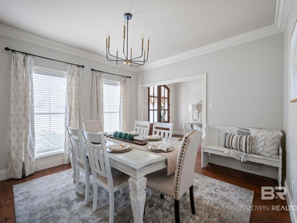
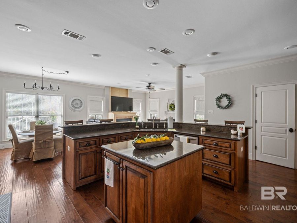
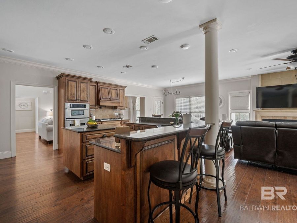
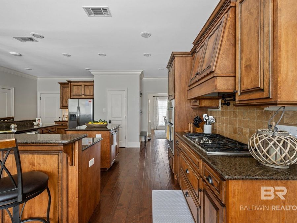
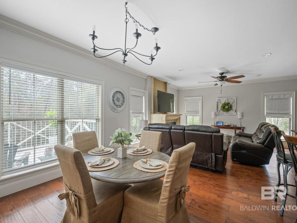
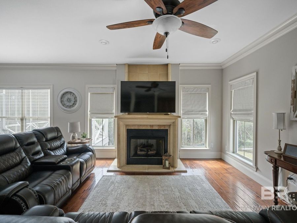
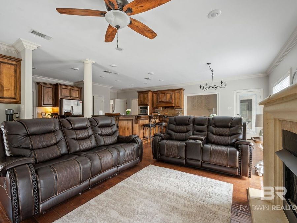
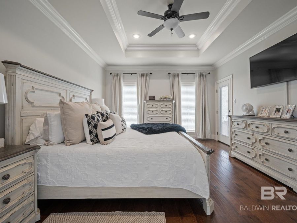
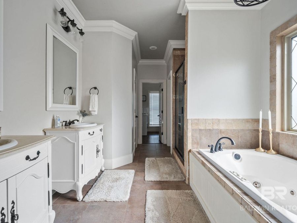
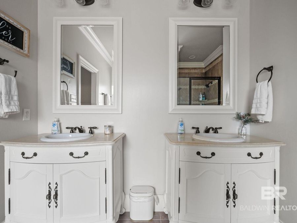
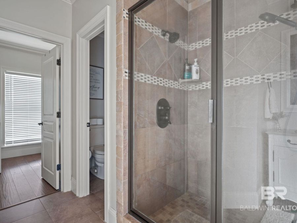
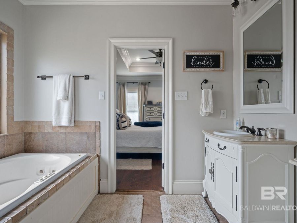
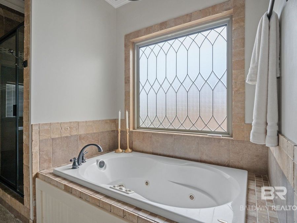
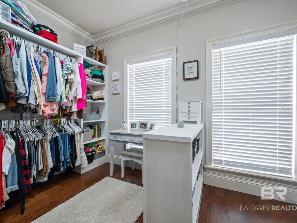
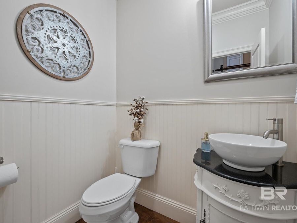
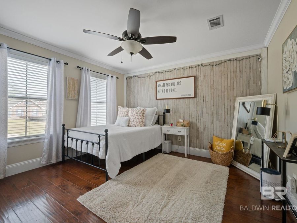
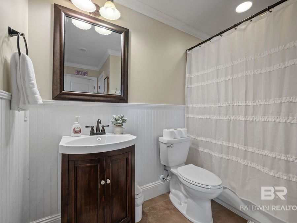
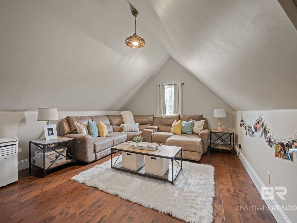
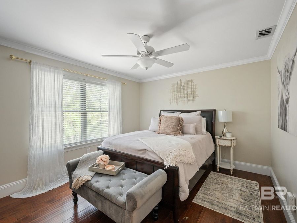
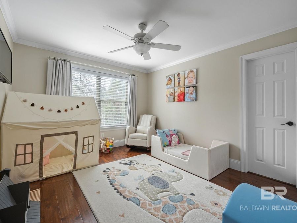
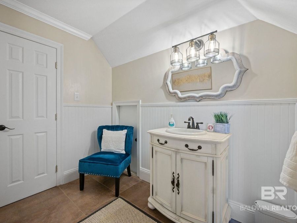
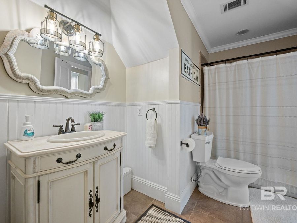
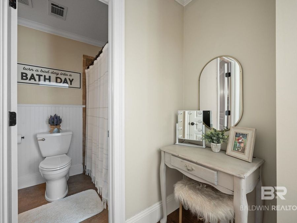
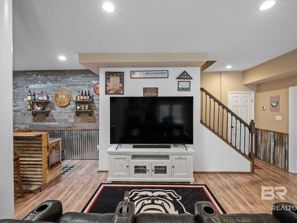
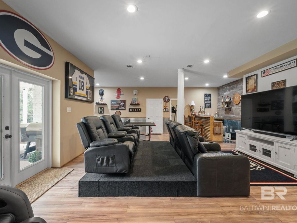
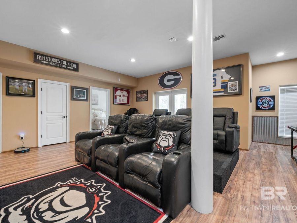
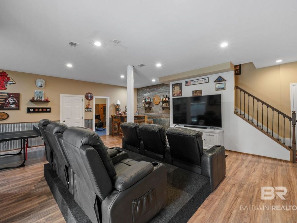
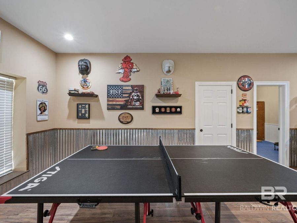
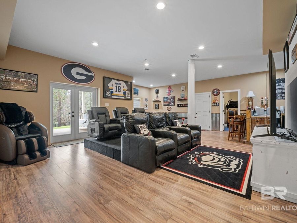
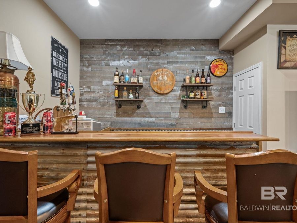
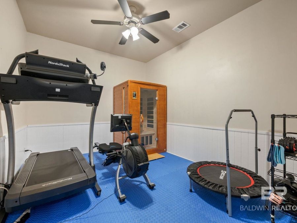
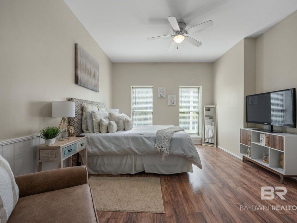
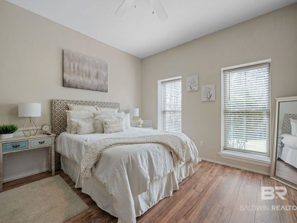
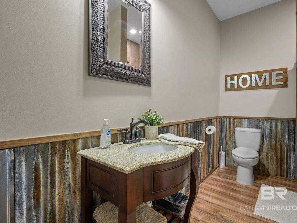
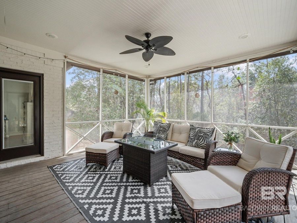
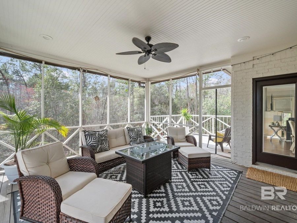
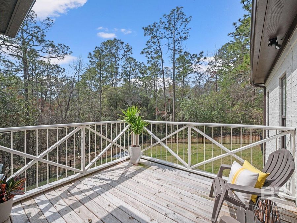
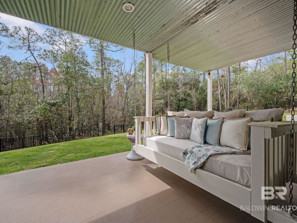
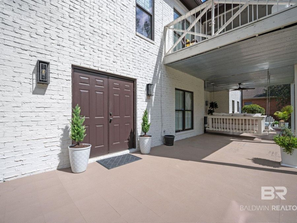
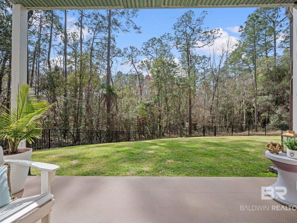
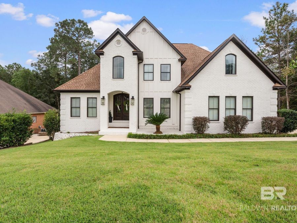
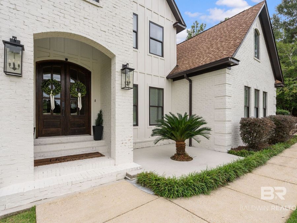
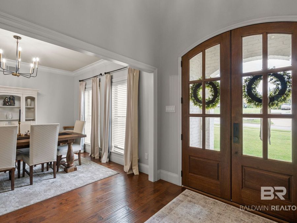
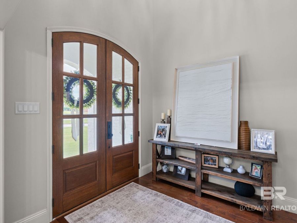
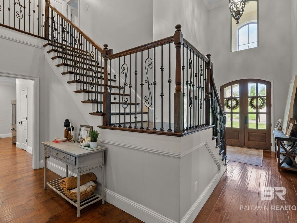
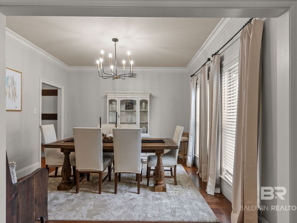
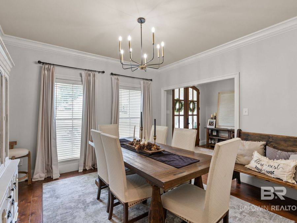
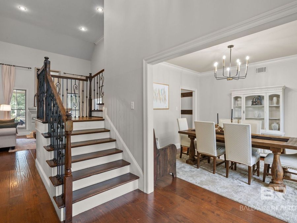
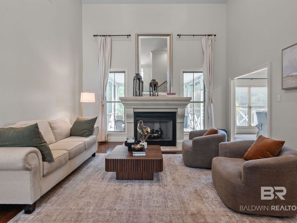
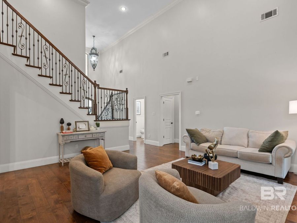
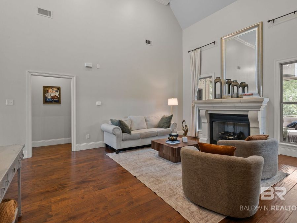
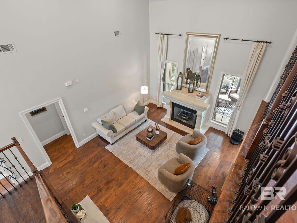
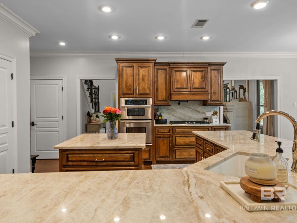
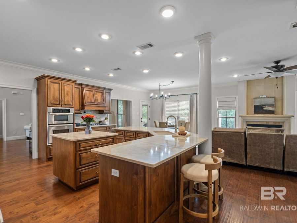
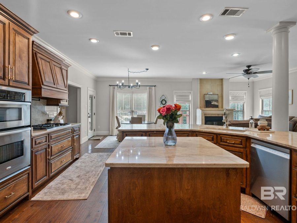
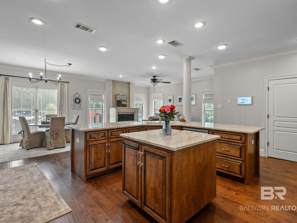
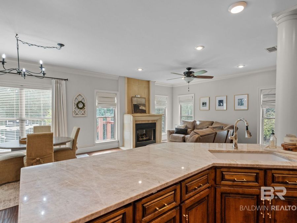
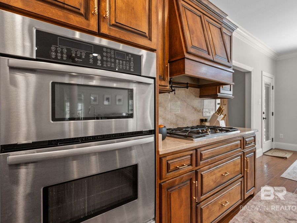
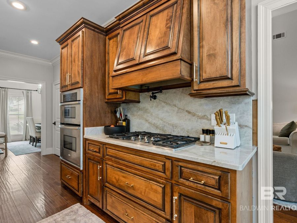
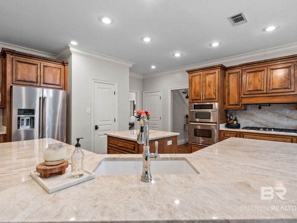
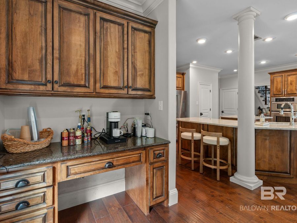
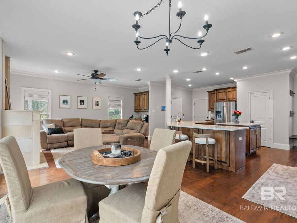
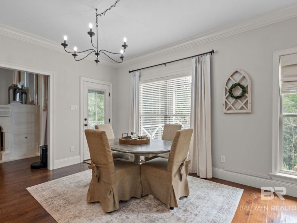
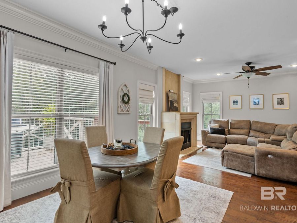
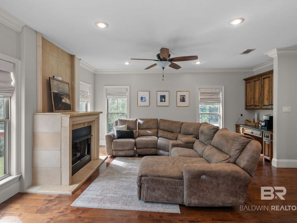
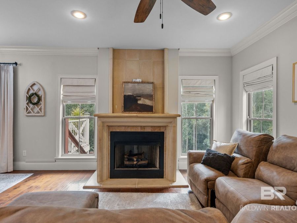
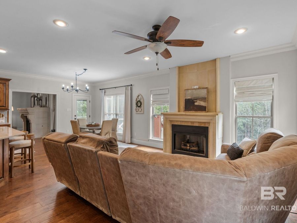
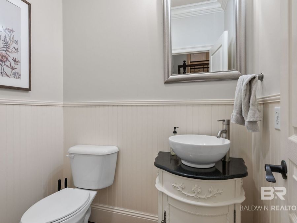
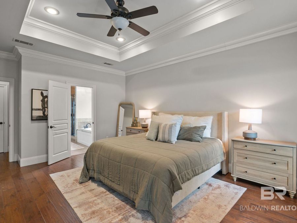
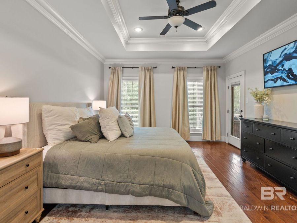
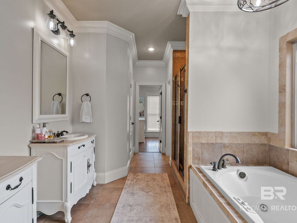
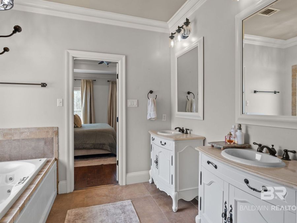
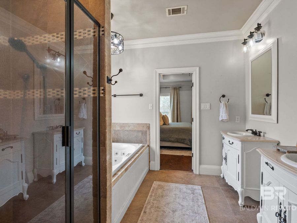
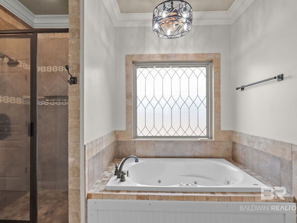
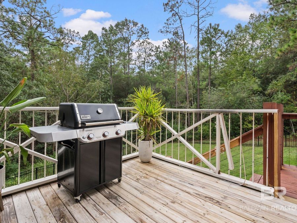
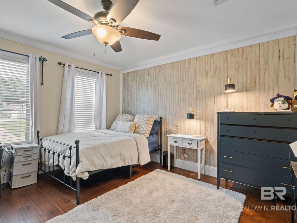
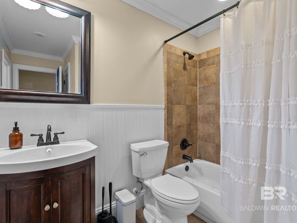
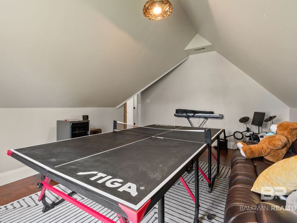
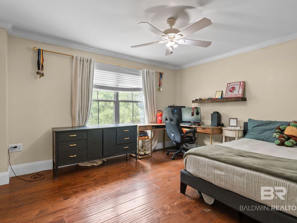
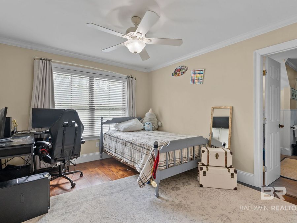
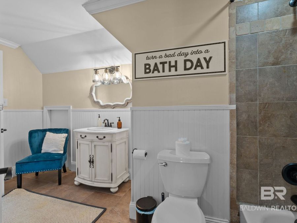
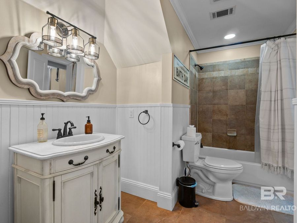
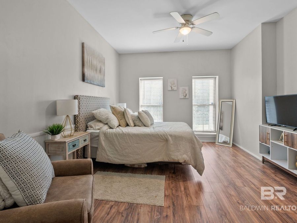
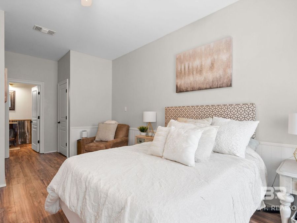
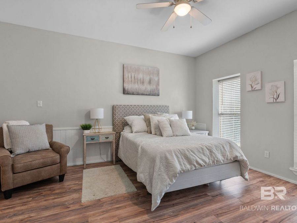
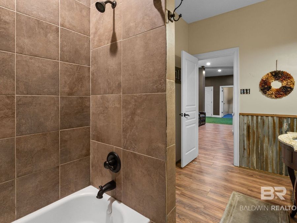
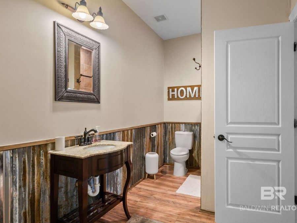
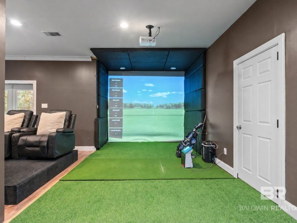
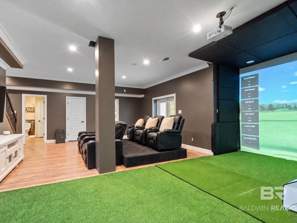
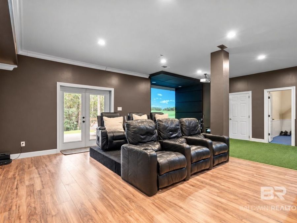
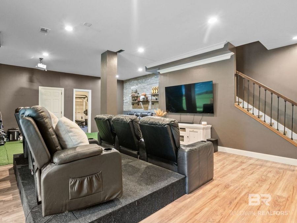
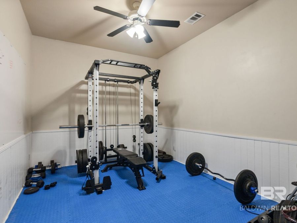
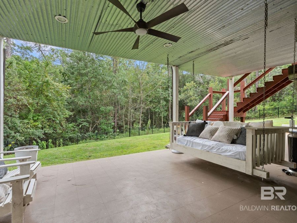
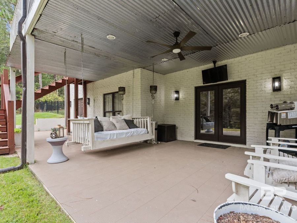
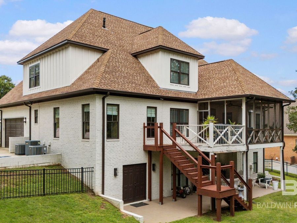
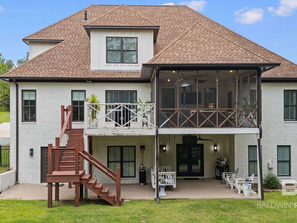
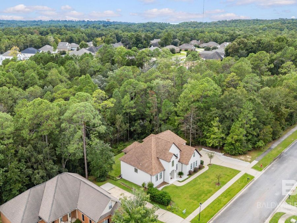
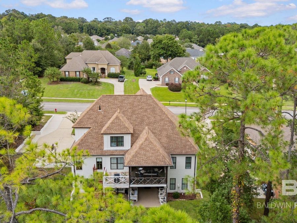
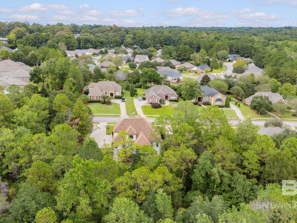
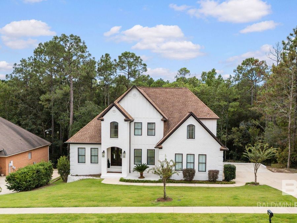
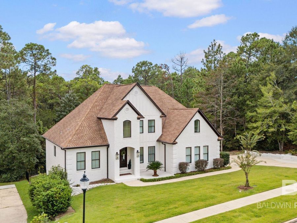
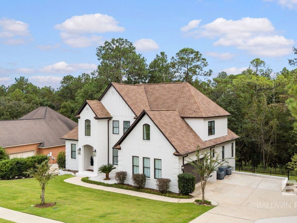
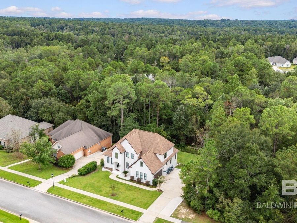
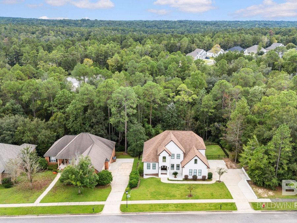
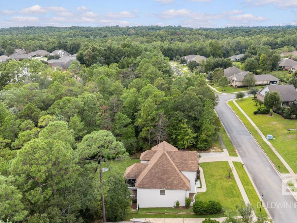
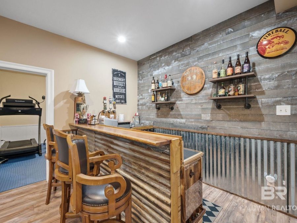
Curb appeal is a 10 out of 10 on this freshly painted French Country home. Custom built home that gives you a beautiful mountain like view while overlooking a wooded back yard with green space. Located in both TimberCreek Golf Course Community and Rockwell/Spanish Fort School district. GRAND entry with Arched French doors, high ceilings, crown molding, & WOOD flooring. NO CARPET!! Fabulous floor plan with 5 spacious bedrooms, 4 full baths & a half bath for guest, keeping room, Living Room and 2 large bonus rooms, exercise room and WORKSHOP. First floor has primary bedroom. 2nd floor has 3 bedrooms, two baths and a bonus room. And the most...read more

Features

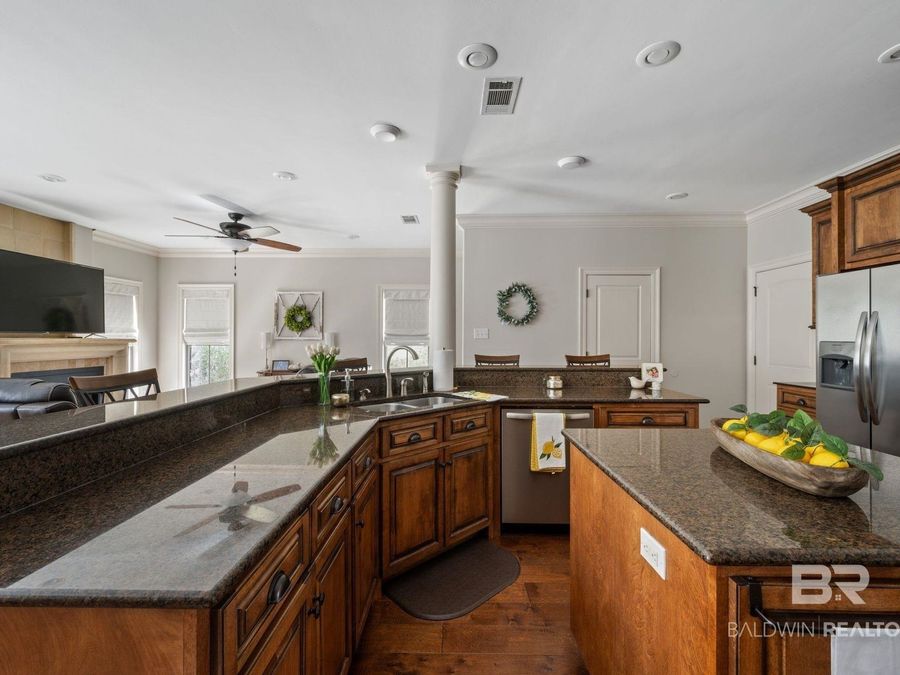
  • Disposal
  • Gas Range
  • Microwave
  • Dishwasher
  • 1 Fireplace
  • Tile
  • Wood
  • Heat Pump, Electric
  • 3.0 Stories
  • $7,582 Taxes
  • Public
  • Built in 2009
View All Features

Contact the Listing Agent

Contact the Listing Agent
Disclaimer: All information deemed reliable but not guaranteed. All properties are subject to prior sale, change or withdrawal. Neither listing broker(s) or information provider(s) shall be responsible for any typographical errors, misinformation, misprints and shall be held totally harmless. Listing(s) information is provided for consumers personal, non-commercial use and may not be used for any purpose other than to identify prospective properties consumers may be interested in purchasing. Information on this site was last updated 10/15/2026. The listing information on this page last changed on 10/15/2026. The data relating to real estate for sale on this website comes in part from the Internet Data Exchange program of Delta Media Group MLS (last updated Thu 10/15/2026 12:00:02 AM EST) or Pensacola MLS (last updated Wed 10/14/2026 11:53:12 PM EST) or Baldwin County MLS (last updated Wed 10/14/2026 11:51:13 PM EST) or Emerald Coast MLS (last updated Wed 10/14/2026 11:55:24 PM EST) or Navarre Area Board Of Realtors (last updated Wed 10/14/2026 11:51:11 PM EST) or Commercial Exchange (Levin Rinke) (last updated Wed 10/14/2026 7:19:01 PM EST). Real estate listings held by brokerage firms other than Levin Rinke Realty may be marked with the Internet Data Exchange logo and detailed information about those properties will include the name of the listing broker(s) when required by the MLS. All rights reserved.
Privacy Policy / DMCA Notice / ADA Accessibility

Property Image 1
Property Image 2
Property Image 3
Property Image 4
Property Image 5
Property Image 6
Property Image 7
Property Image 8
Property Image 9
Property Image 10
Property Image 11
Property Image 12
Property Image 13
Property Image 14
Property Image 15
Property Image 16
Property Image 17
Property Image 18
Property Image 19
Property Image 20
Property Image 21
Property Image 22
Property Image 23
Property Image 24
Property Image 25
Property Image 26
Property Image 27
Property Image 28
Property Image 29
Property Image 30
Property Image 31
Property Image 32
Property Image 33
Property Image 34
Property Image 35
Property Image 36
Property Image 37
Property Image 38
Property Image 39
Property Image 40
Property Image 41
Property Image 42
Property Image 43
Property Image 44
Property Image 45
Property Image 46
Property Image 47
Property Image 48
Property Image 49
Property Image 50
Property Image 51
Property Image 52
Property Image 53
Property Image 54
Property Image 55
Property Image 56
Property Image 57
Property Image 58
Property Image 59
Property Image 60
Property Image 61
Property Image 62
Property Image 63
Property Image 64
Property Image 65
Property Image 66
Property Image 67
Property Image 68
Property Image 69
Property Image 70
Property Image 71
Property Image 72
Property Image 73
Property Image 74
Property Image 75
Property Image 76
Property Image 77
Property Image 78
Property Image 79
Property Image 80
Property Image 81
Property Image 82
Property Image 83
Property Image 84
Property Image 85
Property Image 86
Property Image 87
Property Image 88
Property Image 89
Property Image 90
Property Image 91
Property Image 92
Property Image 93
Property Image 94
Property Image 95
Property Image 96
Property Image 97
Property Image 98
Property Image 99
Property Image 100
Property Image 101
Property Image 102
Property Image 103
Property Image 104
Property Image 105
Property Image 106
Property Image 107
Property Image 108
Property Image 109
Property Image 110
Property Image 111
Property Image 112
Property Image 113
Property Image 114
Property Image 115
Property Image 116
Property Image 117
Property Image 118
Property Image 119
Property Image 120
Property Image 121
Property Image 122
Property Image 123

All Property Features

  • Property Type: Residential - Single Family
  • Appliances: Disposal, Gas Range, Microwave, Dishwasher
  • Association Fee Includes: Pool, Security, Recreation Facilities, Reserve Funds, Taxes Common Area, Common Area Insurance, Association Management, Common Area Maintenance
  • Community Features: Gazebo, BBQ Area, Clubhouse, Playground, Exercise Room, Security Card, Conference Center, Pickleball, On Site Management, Tennis Racquetball, More Than Two Pets Allowed
  • Days on Site: 1
  • Dining Room: BreakfastBar, BreakfastRoom, SeparateDiningRoom, BreakfastAreaKitchen
  • Exterior Features: Irrigation Sprinkler
  • Fenced: Yes
  • Fencing: Fenced
  • Fireplace: Gas Log, Family Room
  • Fireplaces: 1
  • Flooring: Tile, Wood
  • Garage: 2
  • Heating: Heat Pump, Electric
  • HOA Fee: 500
  • HOA Y/N: Yes
  • Home Style: Traditional
  • Interior Features: Storage, Ceiling Fan(s), High Ceilings, Vaulted Ceiling(s), Termite Contract, Split Bedroom Plan
  • Lot Description: Rolling Slope, Some Trees, Subdivision, Less Than 1 Acre
  • Lot Dimensions: 0.51 acre(s)
  • Lot Size: 0.51 Acres
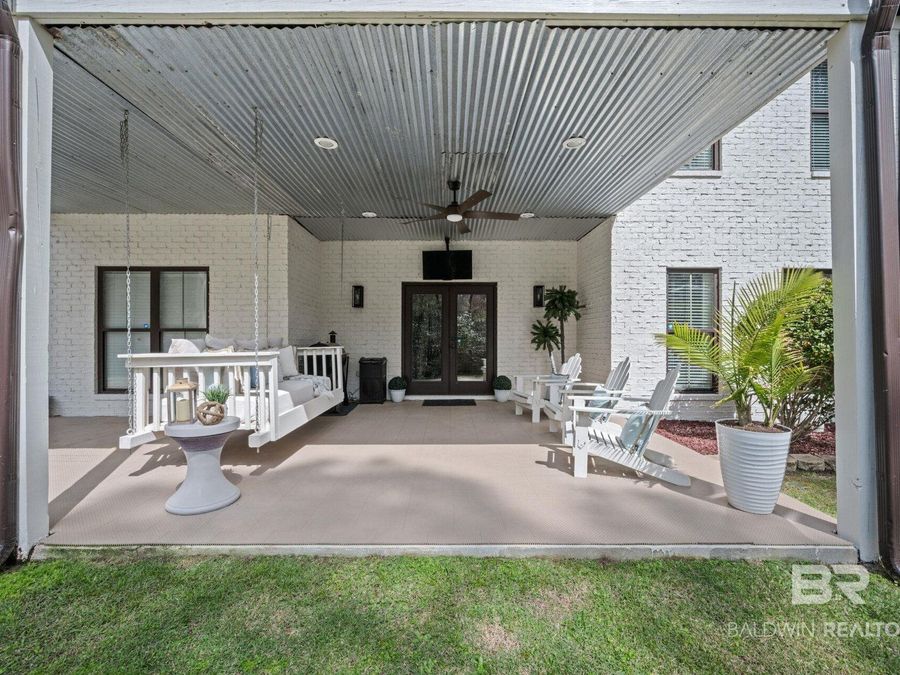
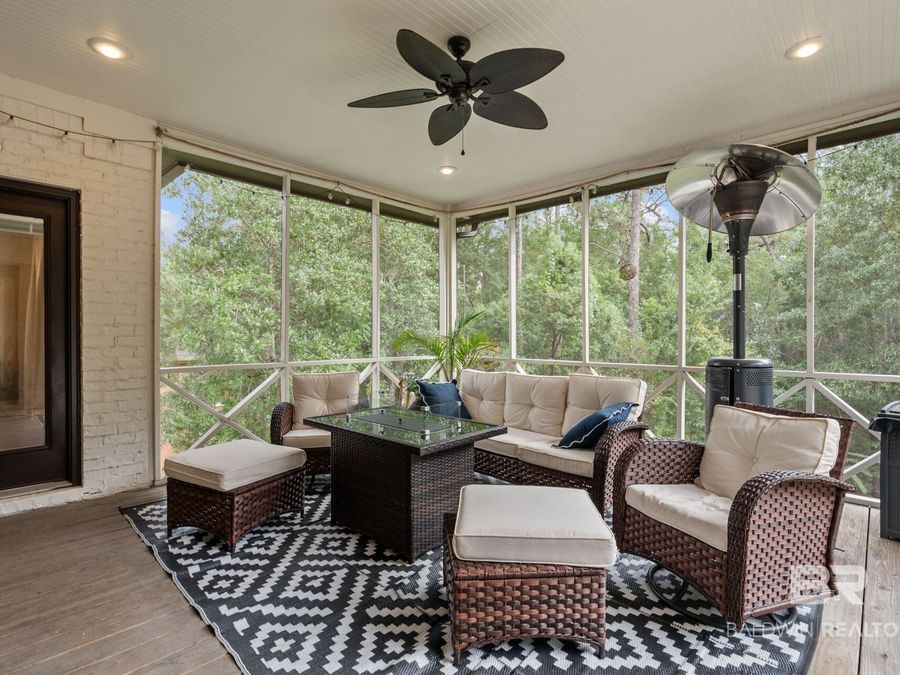
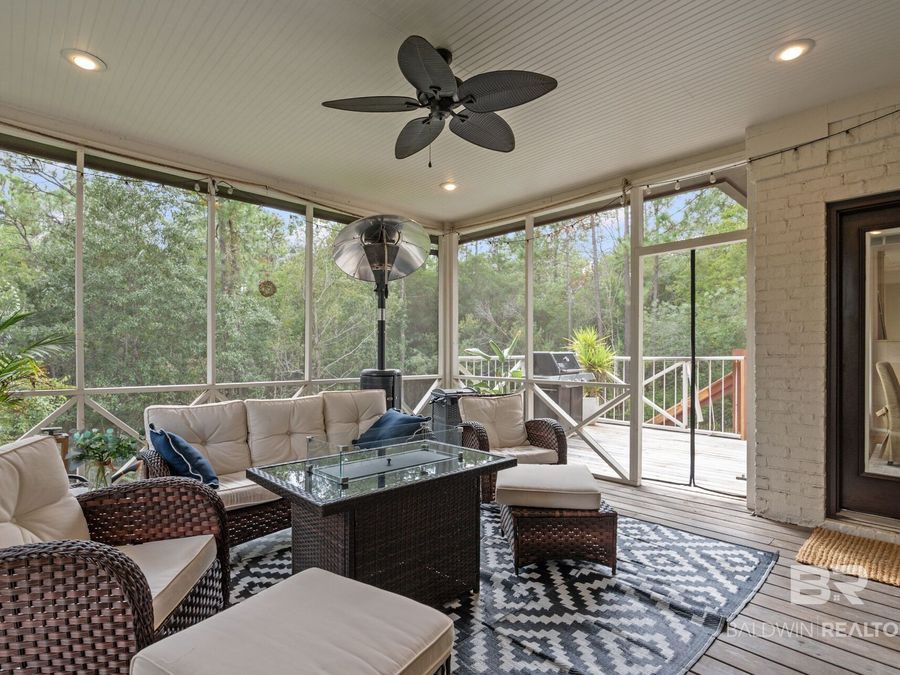
  • Property Amenities: Patio, Fenced, Porch Back, Porch Open, Storage In, Porch Front, Ceiling Fans, Covered Patio, High Ceilings, Porch Screened, Vaulted Ceiling, Termite Contract, Split Bedroom Plan, Irrigation Sprinkler, Automatic Garage Door
  • Property Type: Residential Detached
  • Stories: 3.0
  • Taxes: $7,582
  • Utilities: Water City, Sewage City, Daphne Utilities, Riviera Utilities
  • Water: Public
  • Year Built: 2009