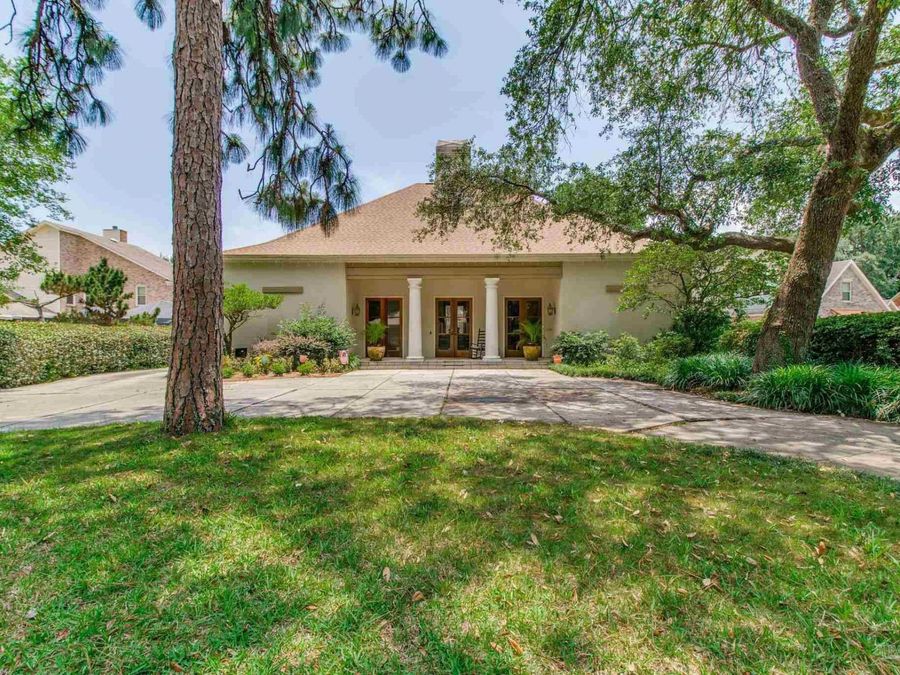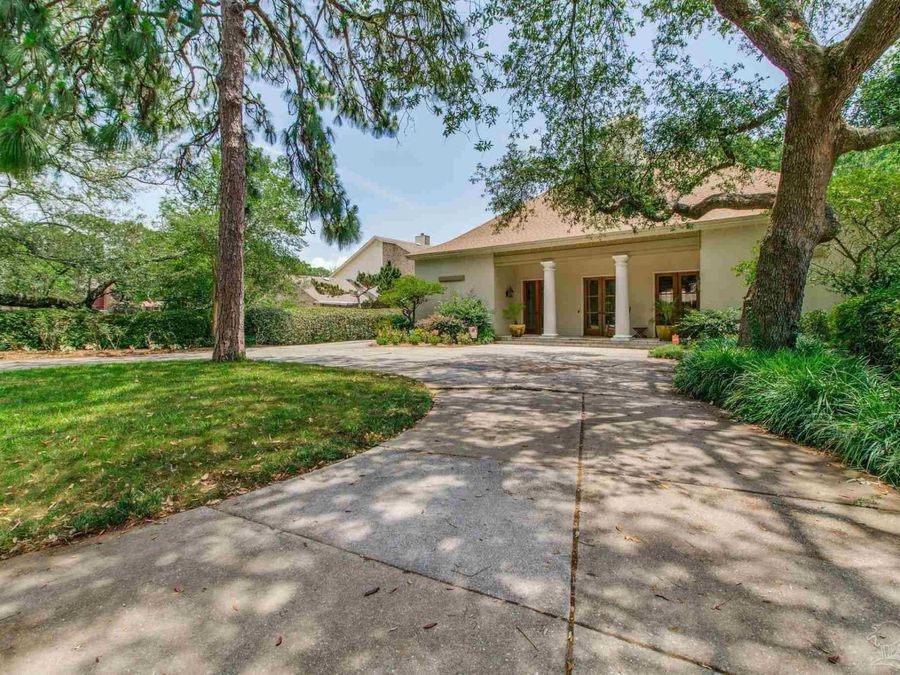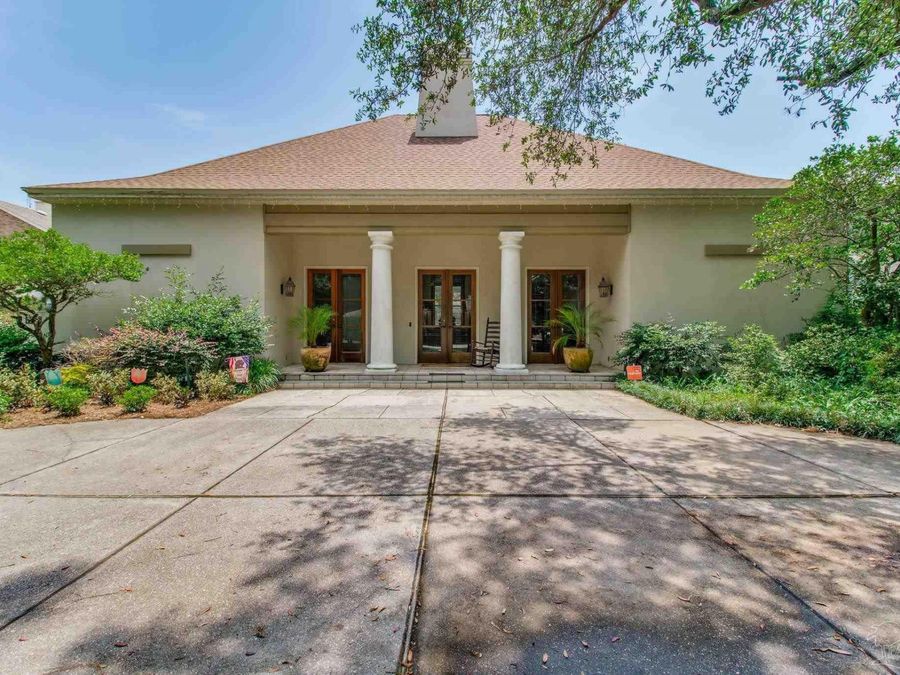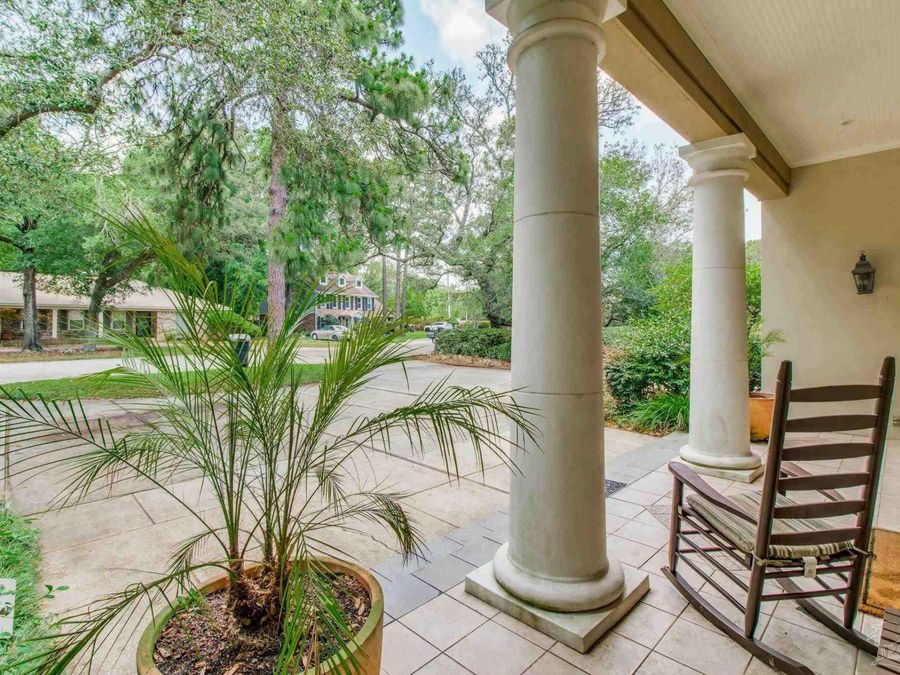
4506 Lavallet Ln Pensacola, FL 32504
PRICED AT $765,000
Listing Details
- $765,000
- MLS# 665040
- Type Residential - Single Family
- Status Active
- 4 Bedrooms
- 3 full 1 partial Bathrooms
- 3,400 Square Feet
- 0.370 acres Lot Size
- 1995 Year Built
Description
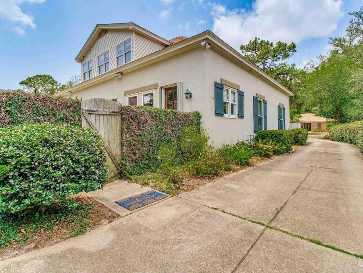
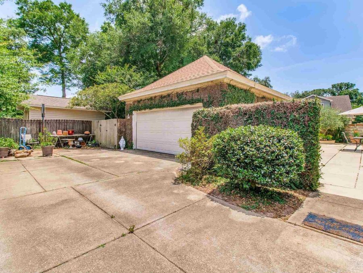
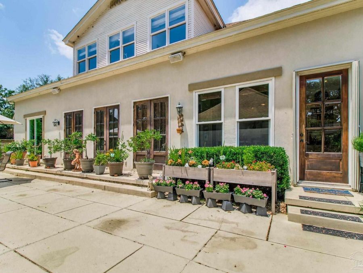
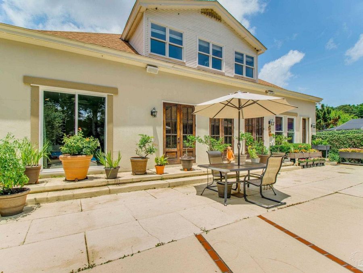
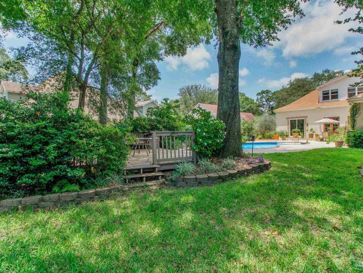
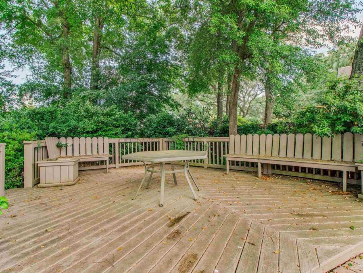
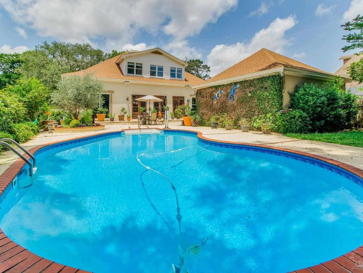
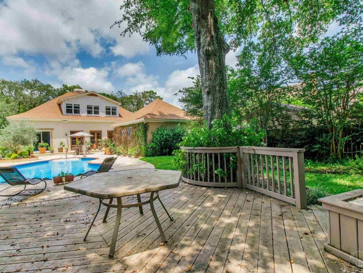
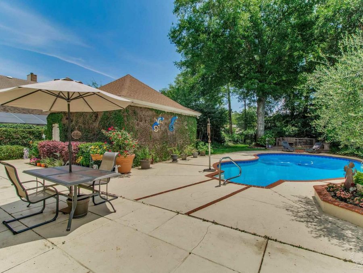
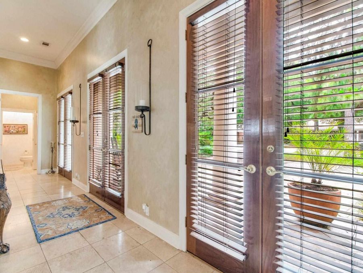
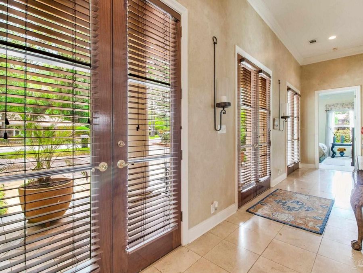
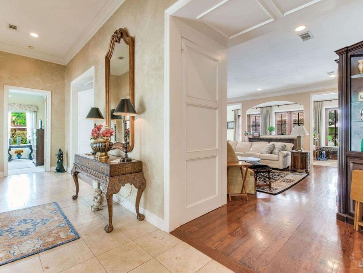
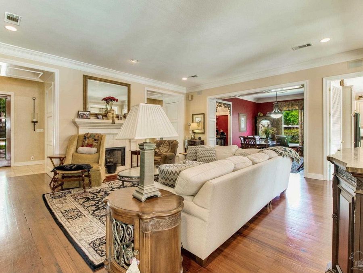
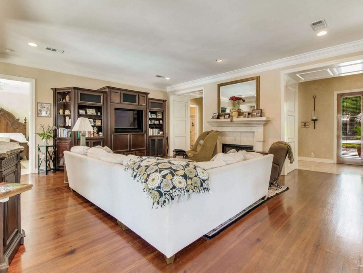
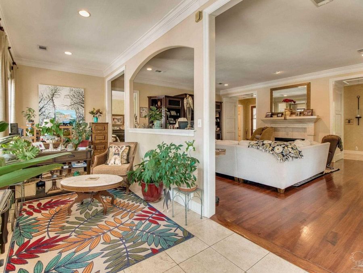
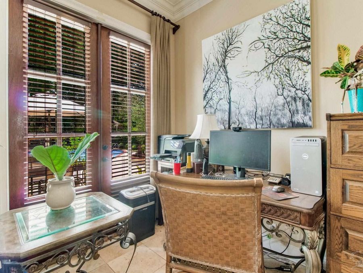
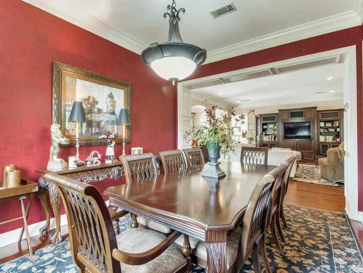
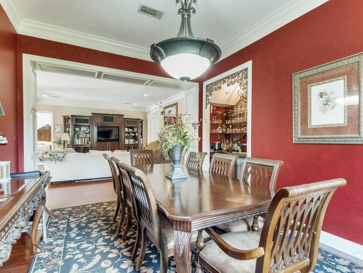
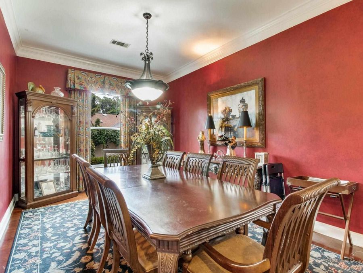
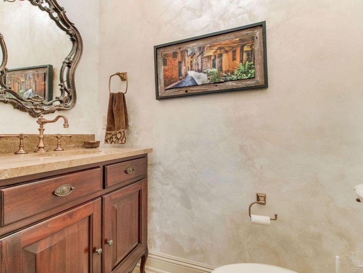
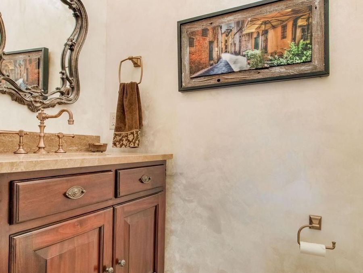
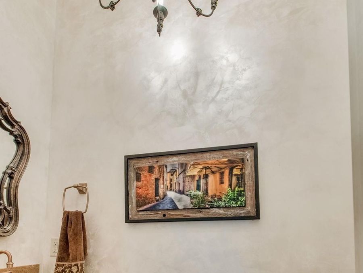
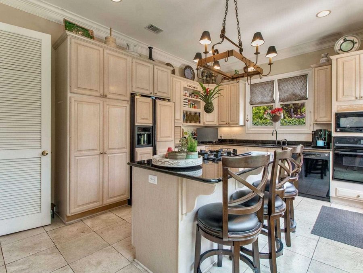
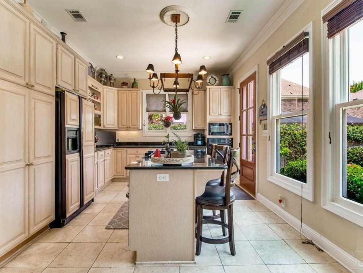
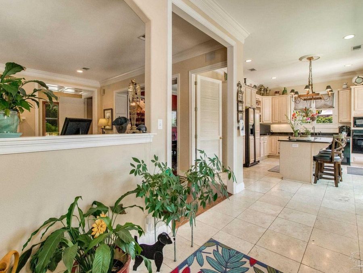
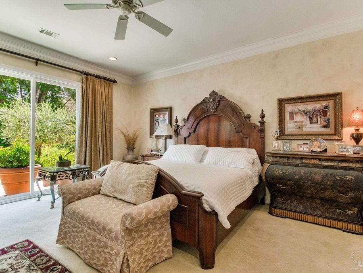
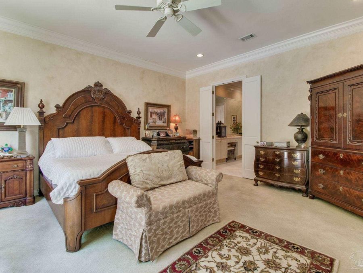
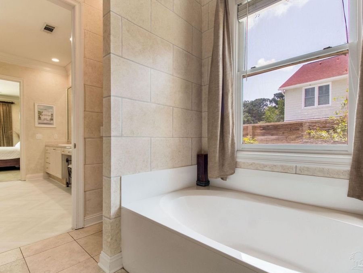
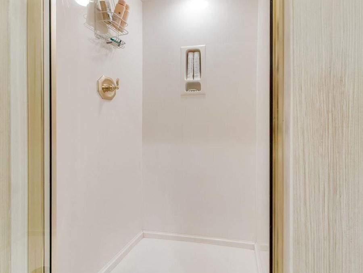
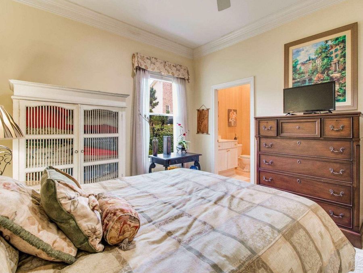
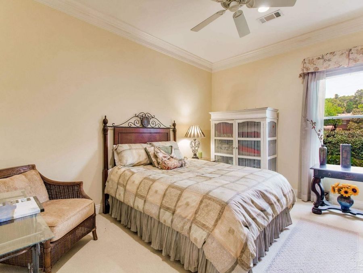
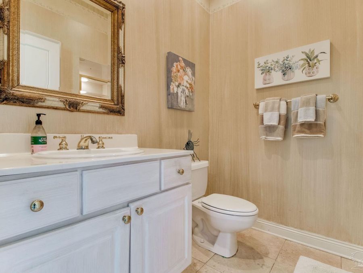
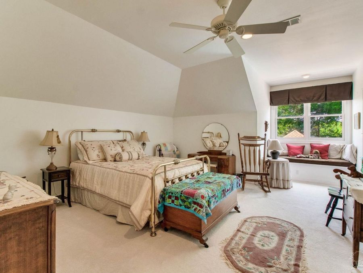
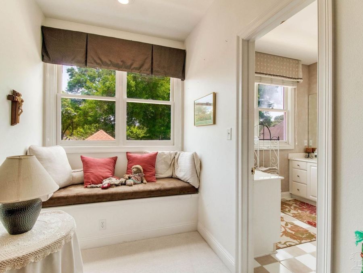
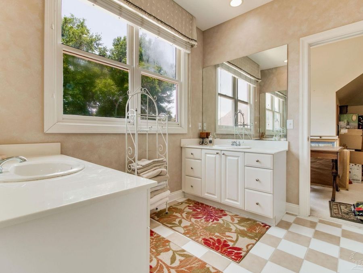
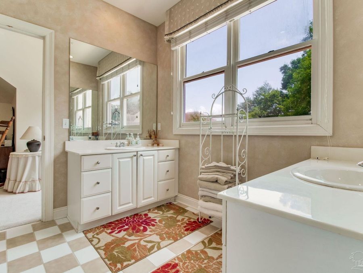
IF YOU HAVE BEEN WAITING TO FIND THE PERFECT HOME FOR YOU AND YOUR FAMILY, A HOME MADE FOR INDOOR AND OUTDOOR ENTERTAINING AND MEETS ALL THE NEEDS OF YOUR FAMILY, THEN THIS IS THE ONE FOR YOU. THIS ELEGANT AND SPACIOUS CUSTOM BUILT TWO-STORY HOME IN LAVALLET SUBDIVISION CONTAINS 4 BEDROOMS, 3.5 BATHROOMS, A SPLIT FLOOR PLAN DOWNSTAIRS WITH 10 FOOT CEILINGS. ON THE FIRST FLOOR YOU WILL FIND A LARGE MASTER BEDROOM AND BATHROOM WITH DOUBLE VANITIES AND HIS AND HERS WALK-IN CLOSETS. THERE IS ALSO A SPACIOUS IN-LAW SUITE WITH A FULL BATH, AND AN ADDITIONAL HALF BATHROOM DOWNSTAIRS. LARGE ENTRYWAY WITH TILE FLOORING LEADING INTO THE LIVING AREA...read more
Features
- Water Heater
- Electric Water Heater
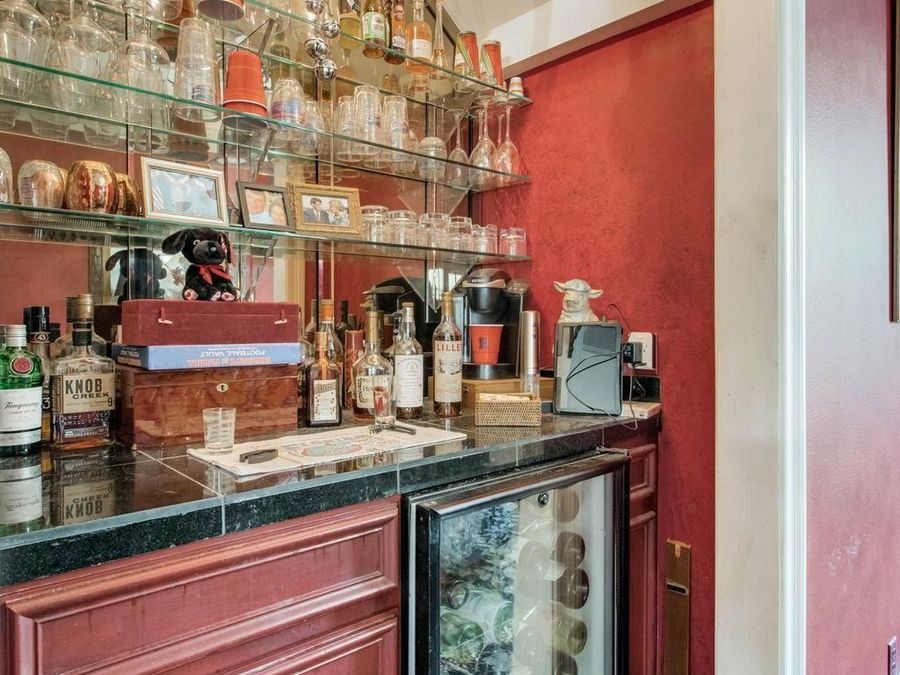
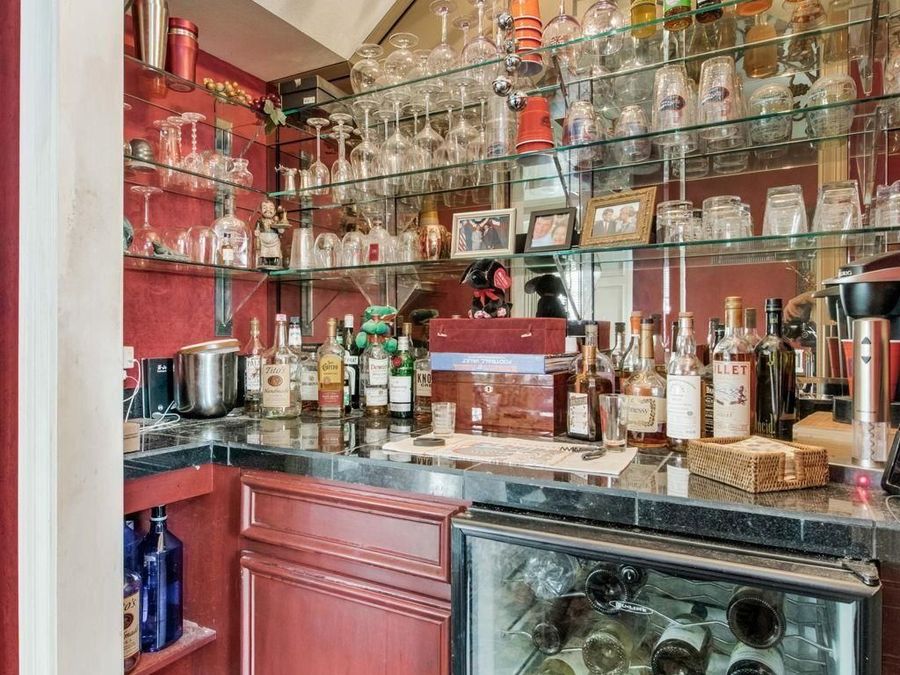
- Wine Cooler
- Built In Microwave
- Dishwasher
- Disposal
- Refrigerator
- Oven
- Multi Units, Central Air, Ceiling Fan(s)
- Hardwood
- Tile
- Carpet
- Multi Units, Central
- 2.0 Stories
- Public
- Built in 1995
Gallery
View SlideshowContact the Listing Agent
Disclaimer:
All information deemed reliable but not guaranteed. All properties are subject to prior sale, change or withdrawal. Neither listing broker(s) or information provider(s) shall be responsible for any typographical errors, misinformation, misprints and shall be held totally harmless. Listing(s) information is provided for consumers personal, non-commercial use and may not be used for any purpose other than to identify prospective properties consumers may be interested in purchasing. Information on this site was last updated 10/12/2026. The listing information on this page last changed on 10/12/2026. The data relating to real estate for sale on this website comes in part from the Internet Data Exchange program of Delta Media Group MLS (last updated Mon 10/12/2026 10:13:36 AM EST) or Pensacola MLS (last updated Mon 10/12/2026 10:03:17 AM EST) or Baldwin County MLS (last updated Mon 10/12/2026 10:11:39 AM EST) or Emerald Coast MLS (last updated Mon 10/12/2026 10:07:09 AM EST) or Navarre Area Board Of Realtors (last updated Mon 10/12/2026 10:11:30 AM EST) or Commercial Exchange (Levin Rinke) (last updated Mon 10/12/2026 7:19:01 AM EST). Real estate listings held by brokerage firms other than Levin Rinke Realty may be marked with the Internet Data Exchange logo and detailed information about those properties will include the name of the listing broker(s) when required by the MLS. All rights reserved.
Privacy Policy / DMCA Notice / ADA Accessibility


Privacy Policy / DMCA Notice / ADA Accessibility

This site is hosted, designed and copyright
© 1994 - 2026 by
Delta Media Group, Inc. -- Patent Pending --