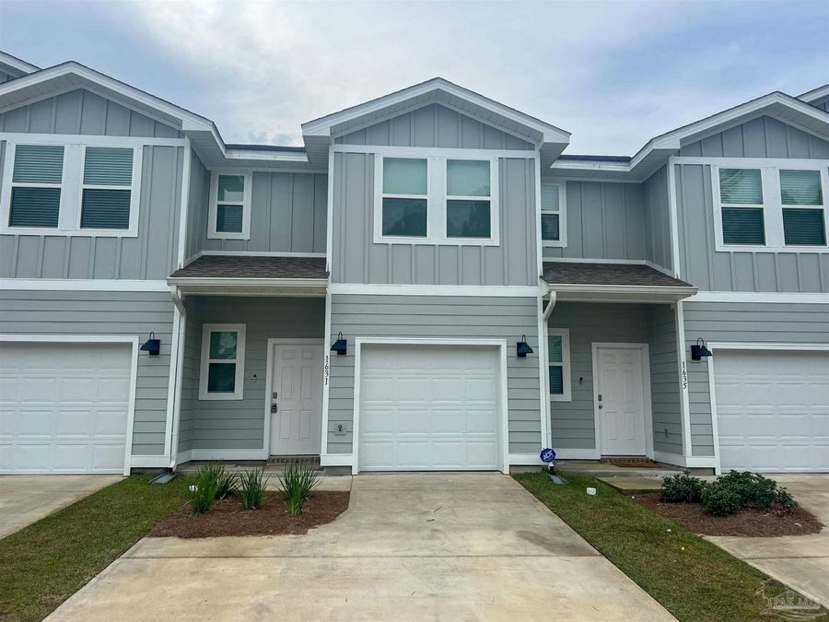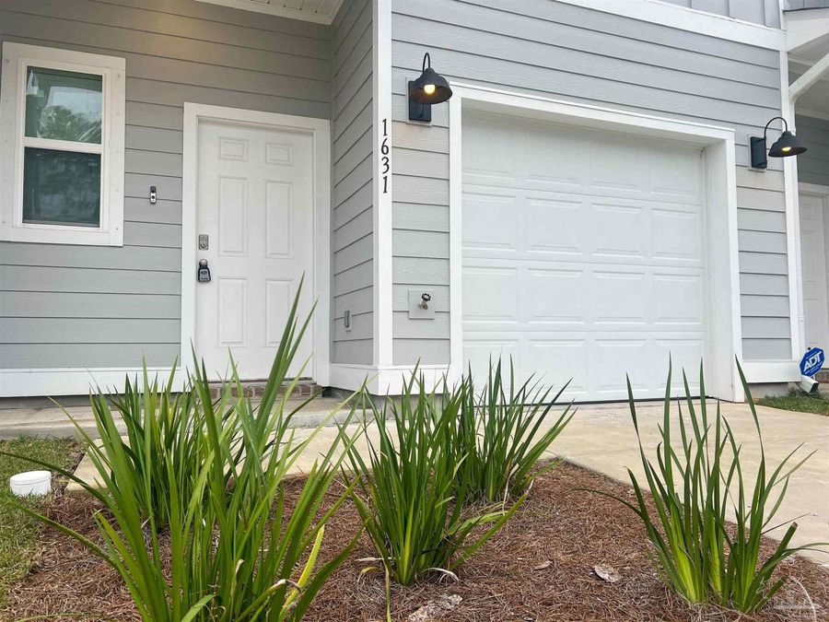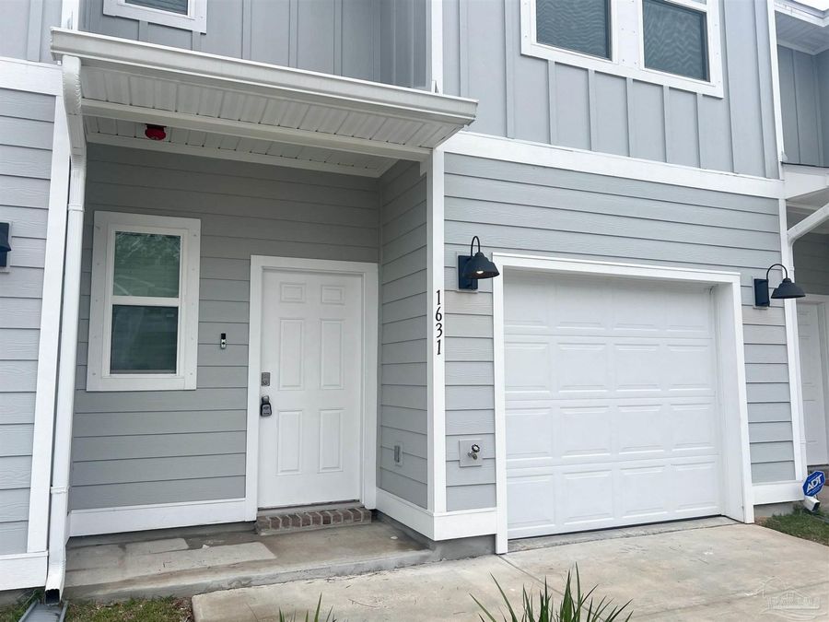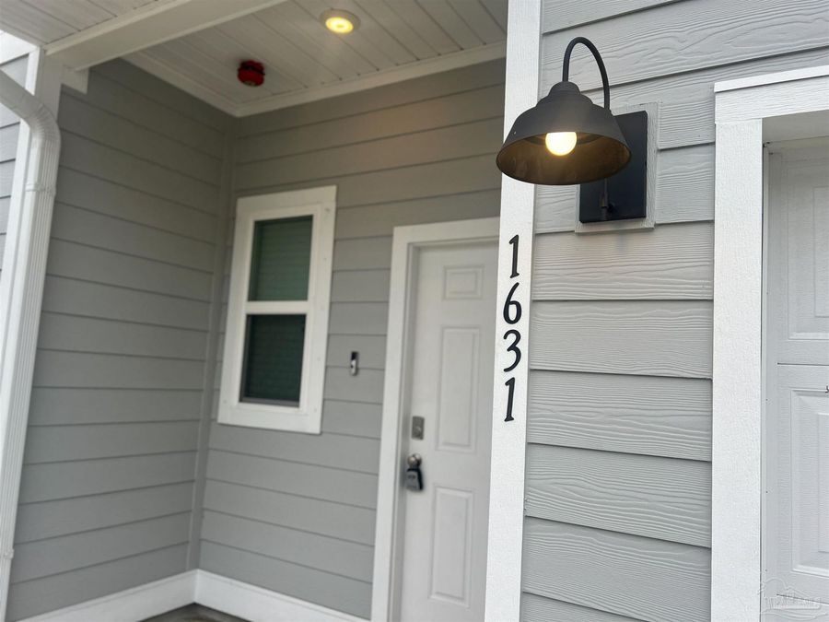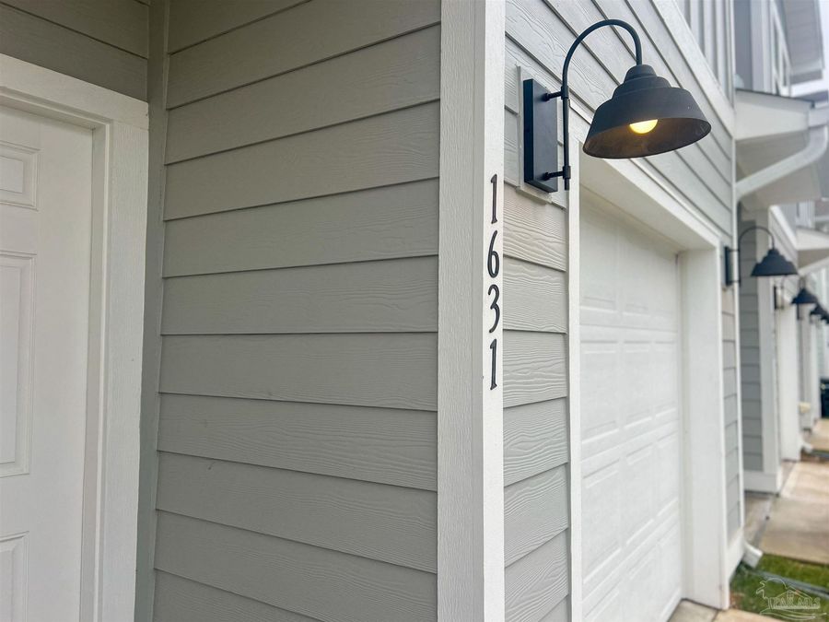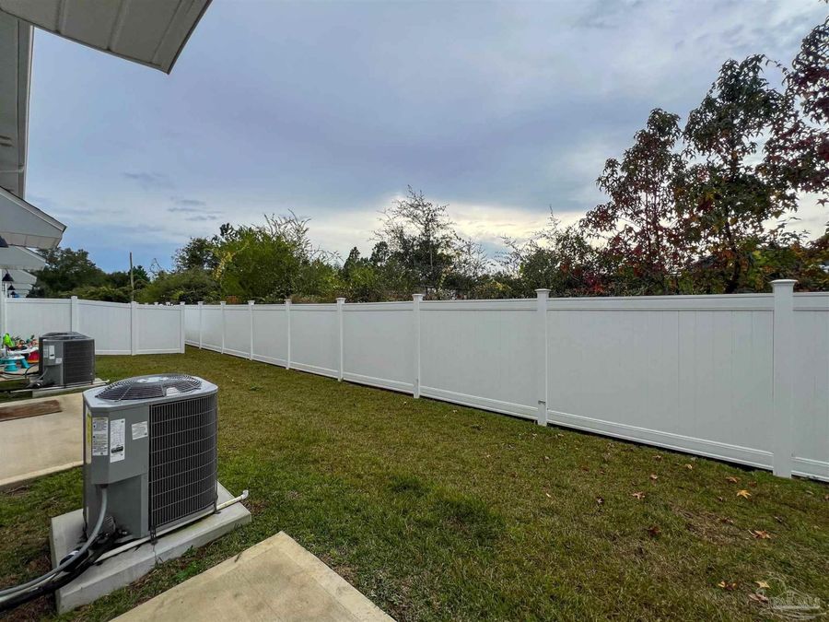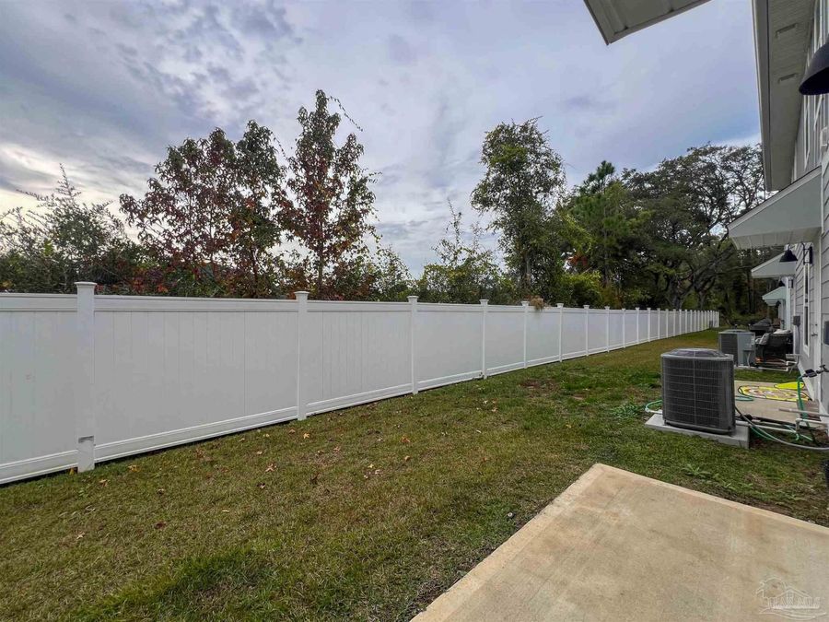
1631 Iroquois Ct Pensacola, FL 32534
PRICED AT $1,750.00 / Monthly
Listing Details
- $1,750.00 / Monthly
- MLS# 690043
- Type Rental - Townhouse
- Status Active
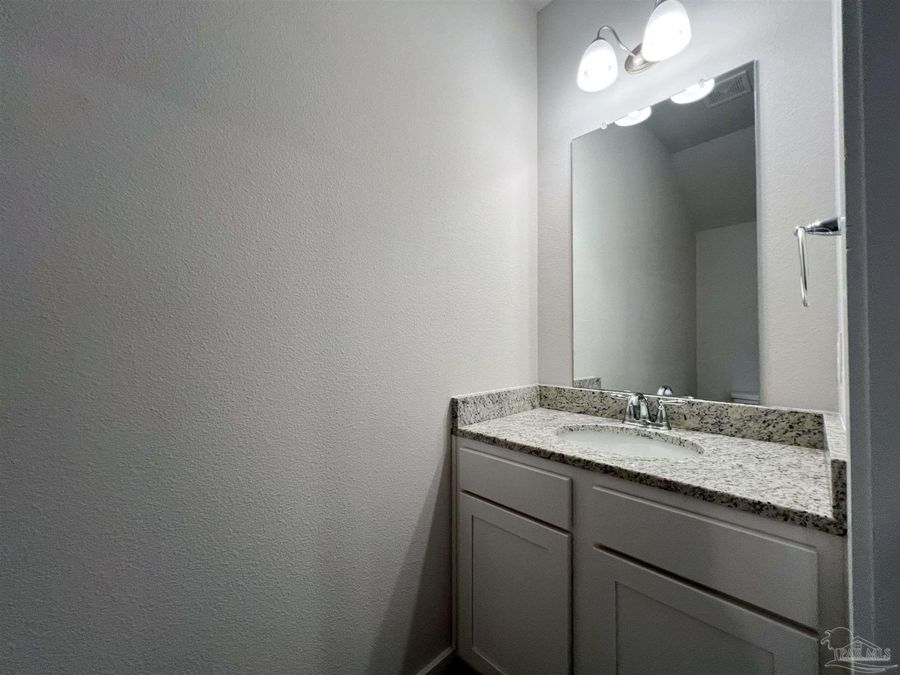
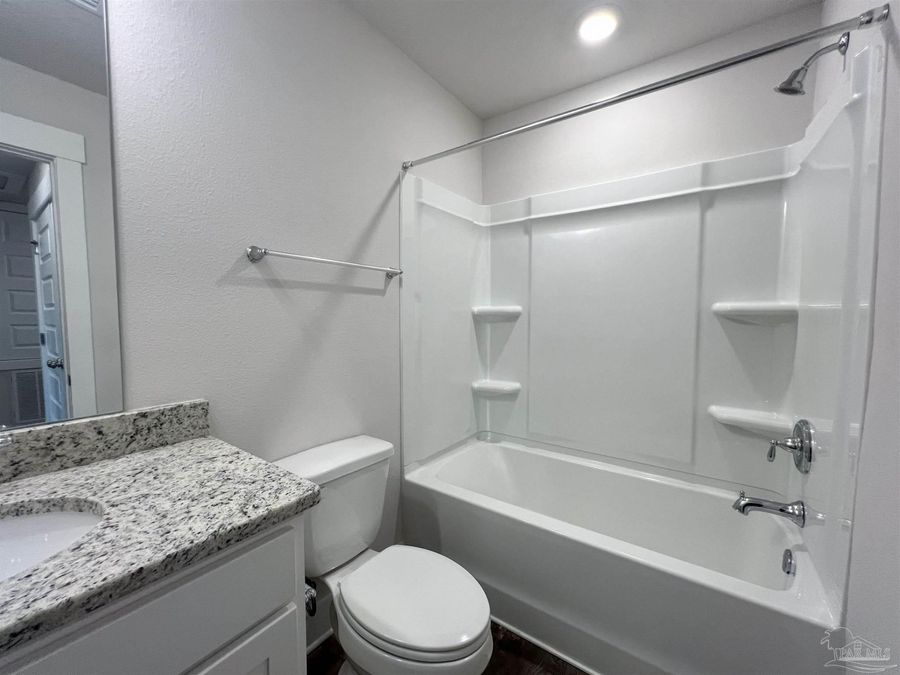
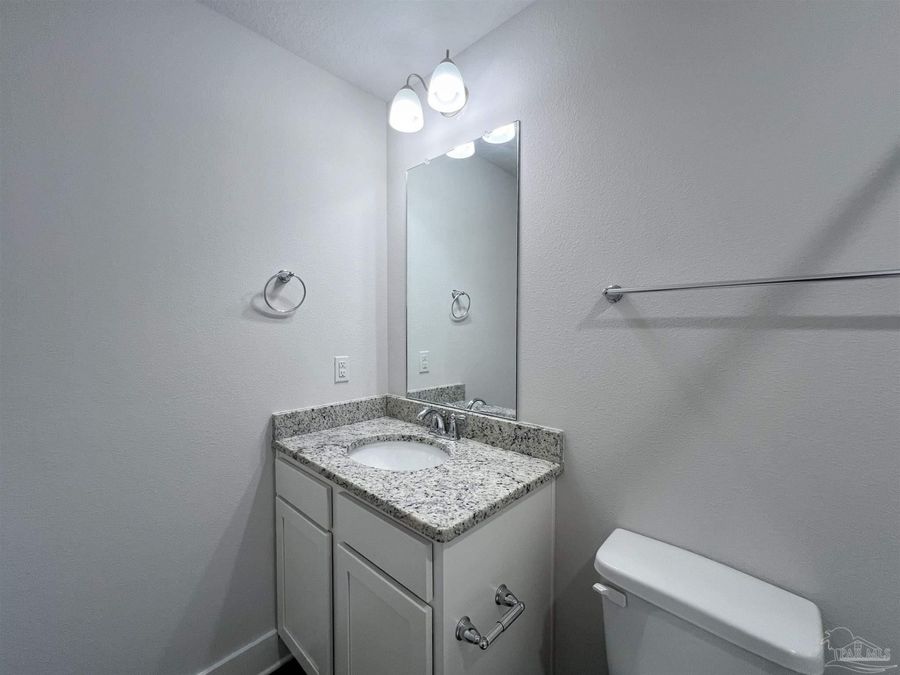
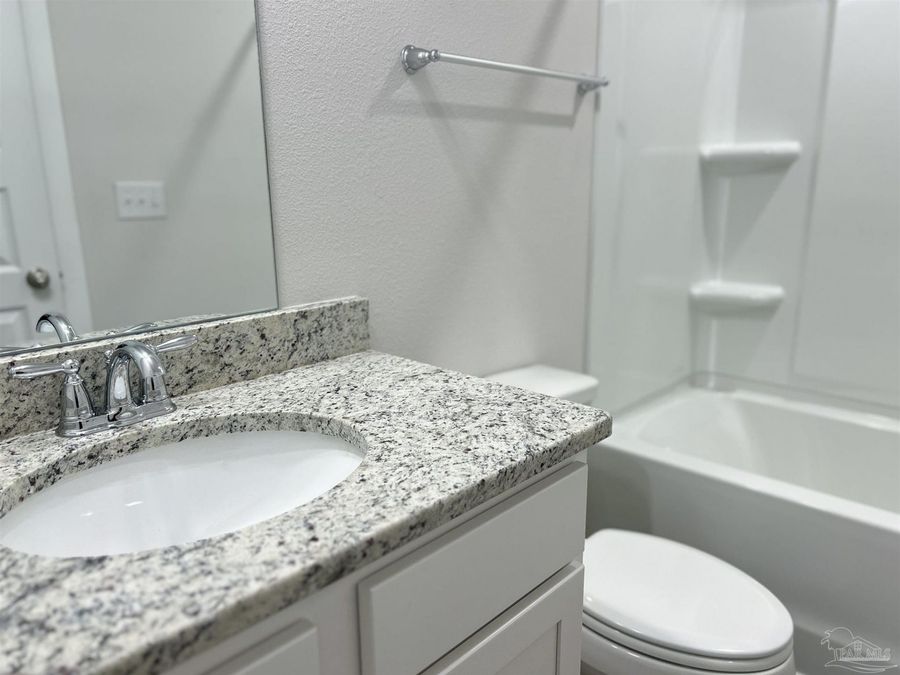
- 2 full 1 partial Bathrooms
- 1,537 Square Feet
- 0.040 acres Lot Size
- 2022 Year Built
Description
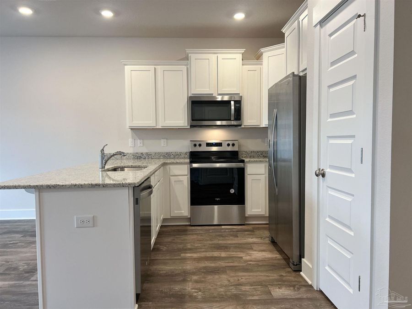
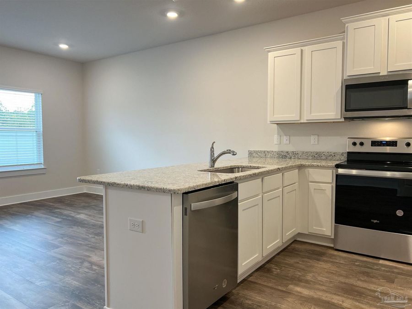
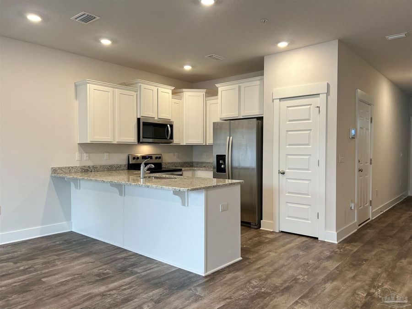
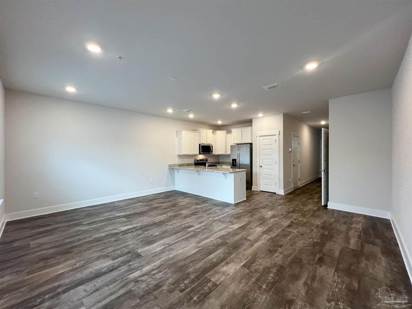
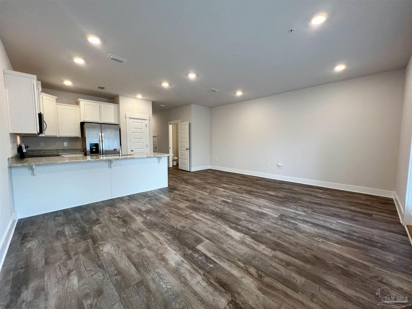
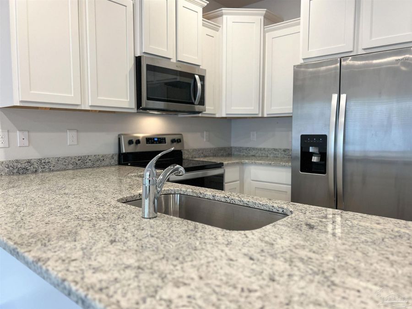
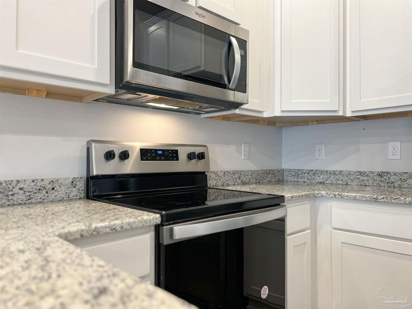
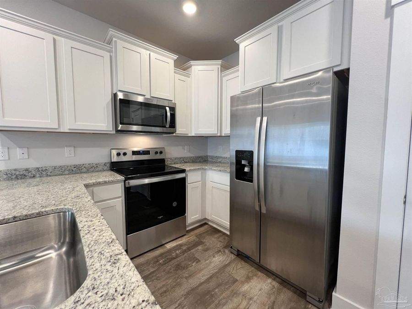
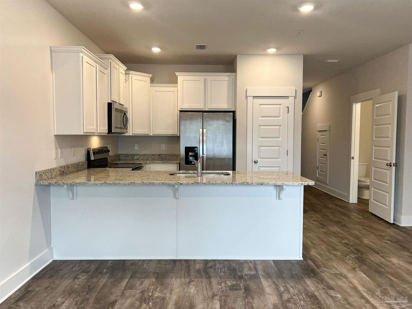
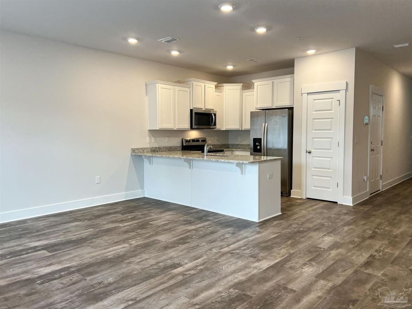
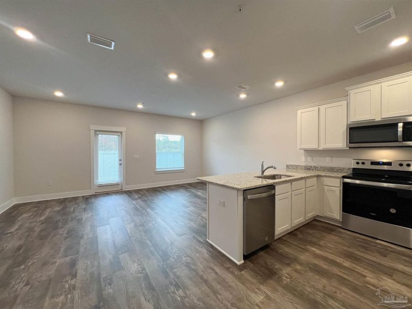
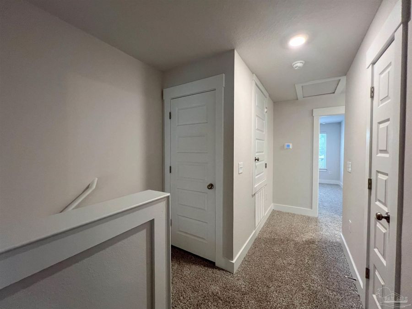
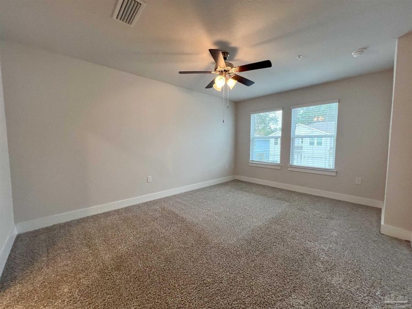
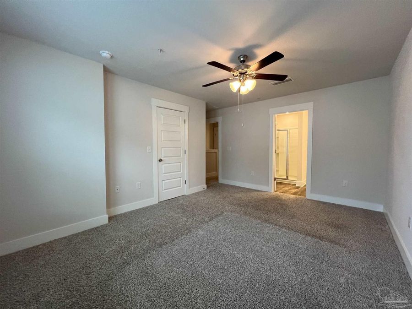
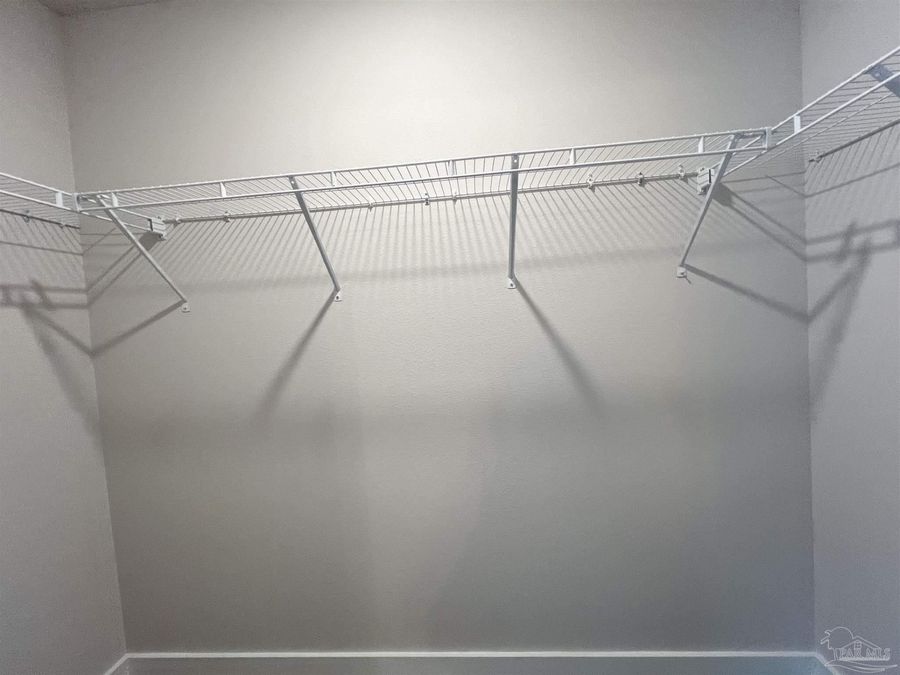
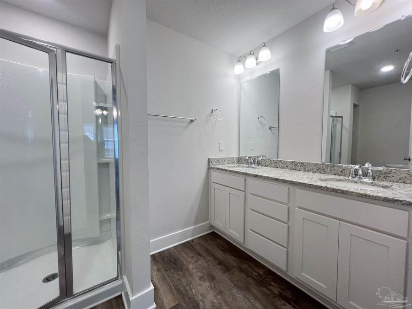
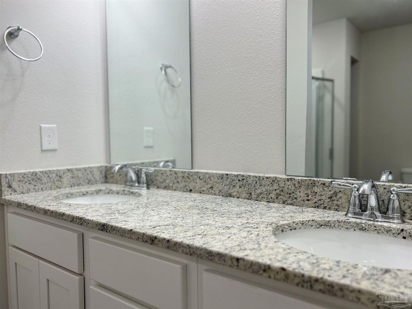
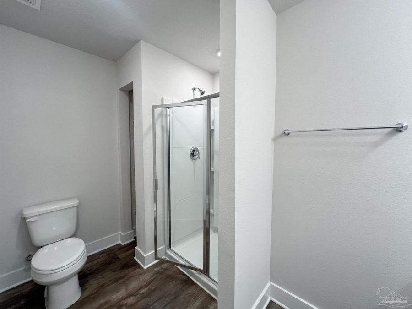
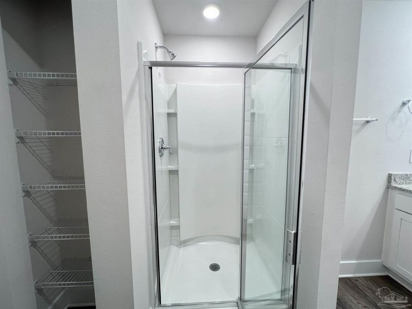
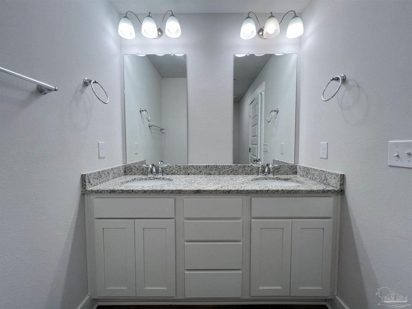
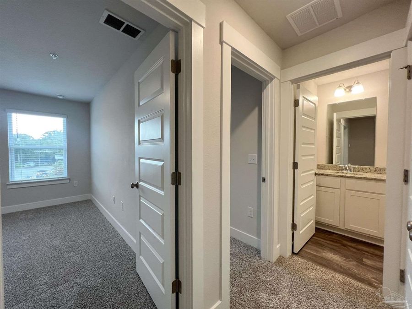
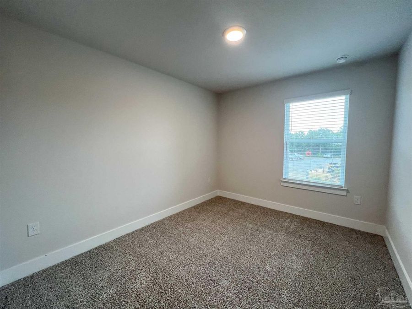
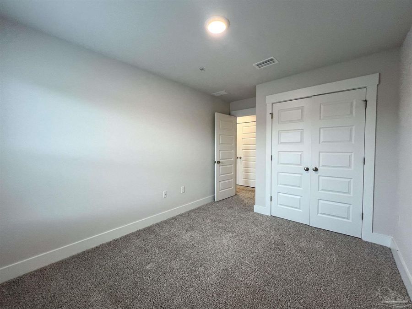
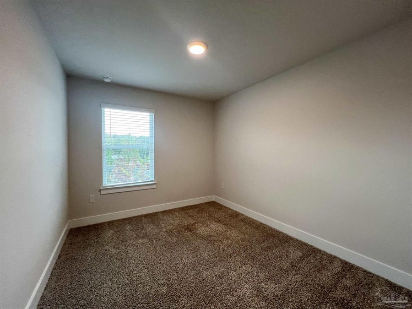
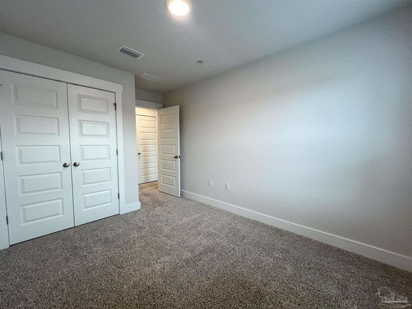
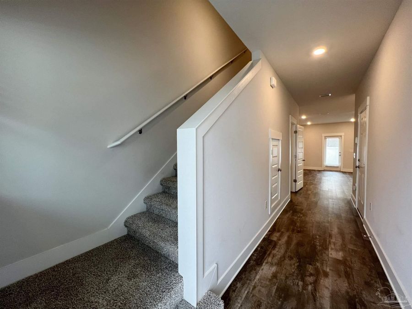
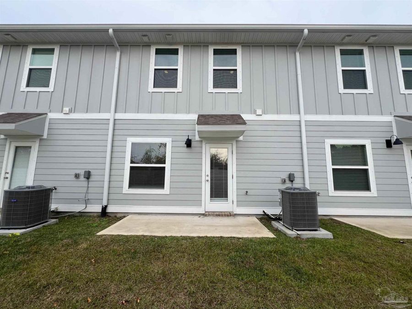
One of the most convenient Pensacola locations to shopping, dining, medical care, Navy Federal Credit Union, Baptist Medical Park at University Parkway, and UWF. The Palm plan features 3 bedrooms and 2.5 baths with no wasted space. A fabulous open design is perfect for entertaining and everyday living. The kitchen features granite countertops, a large breakfast bar, a pantry, and all-new stainless-steel appliances, including a smooth-top range, a built-in microwave, and a dishwasher. Bedroom 1 offers a spacious closet, and the adjoining bath has a granite double vanity, a large shower, and a linen closet. Very stylish townhomes with a one-car...read more
Features
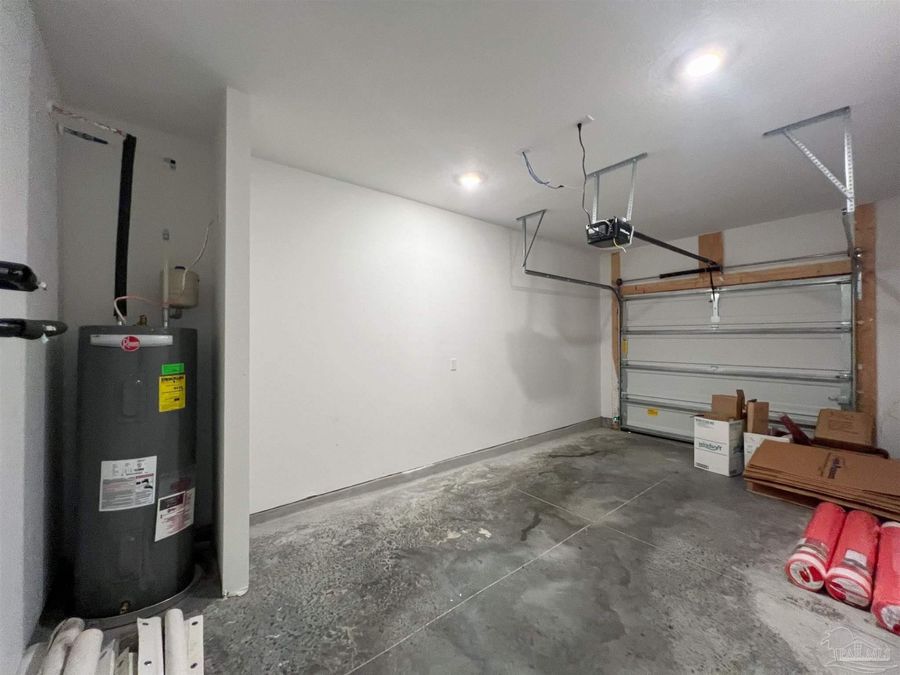
- Electric Water Heater
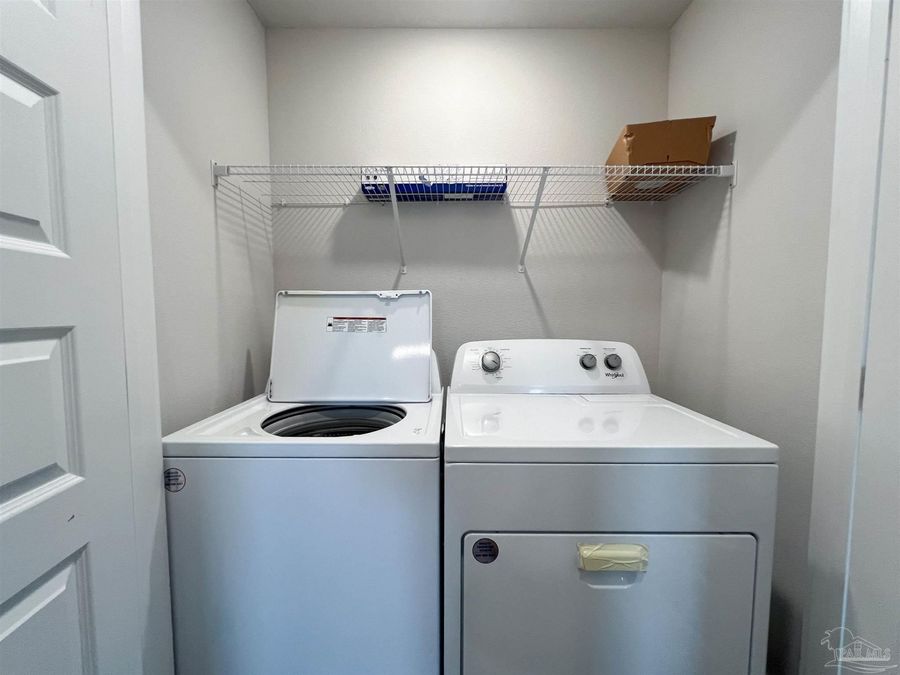
- Dryer
- Washer
- Built In Microwave
- Dishwasher
- Disposal
- Electric Cooktop
- Oven/Cooktop
- Refrigerator
- Ceiling Fan(s), Central Air
- Carpet
- Central
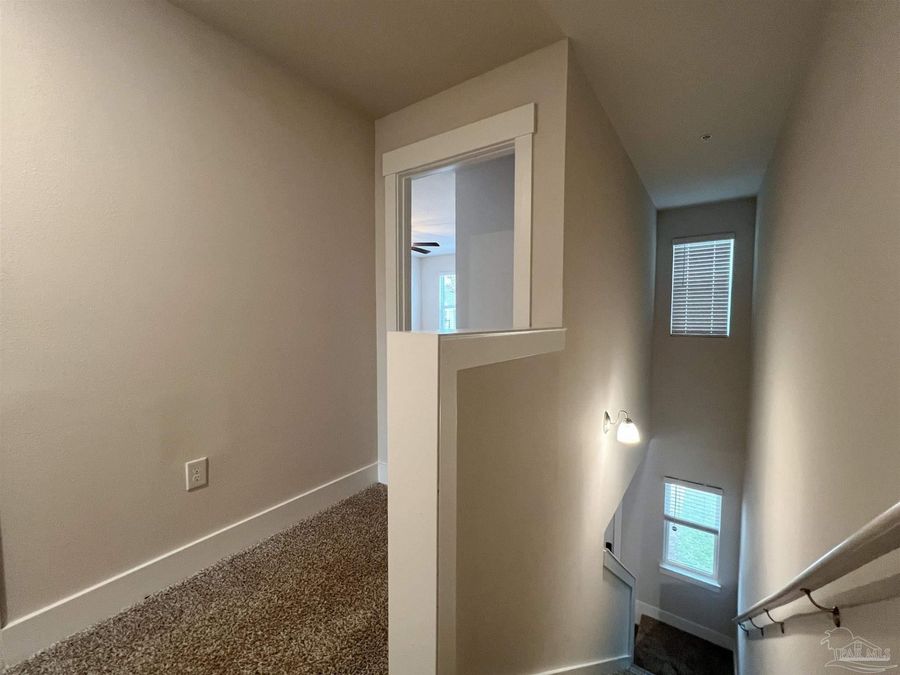
- 2.0 Stories
- Public
- Built in 2022
Gallery
View SlideshowContact the Listing Agent
Disclaimer:
All information deemed reliable but not guaranteed. All properties are subject to prior sale, change or withdrawal. Neither listing broker(s) or information provider(s) shall be responsible for any typographical errors, misinformation, misprints and shall be held totally harmless. Listing(s) information is provided for consumers personal, non-commercial use and may not be used for any purpose other than to identify prospective properties consumers may be interested in purchasing. Information on this site was last updated 10/13/2026. The listing information on this page last changed on 10/13/2026. The data relating to real estate for sale on this website comes in part from the Internet Data Exchange program of Delta Media Group MLS (last updated Tue 10/13/2026 12:00:01 AM EST) or Pensacola MLS (last updated Mon 10/12/2026 11:53:10 PM EST) or Baldwin County MLS (last updated Mon 10/12/2026 11:51:13 PM EST) or Emerald Coast MLS (last updated Mon 10/12/2026 11:55:21 PM EST) or Navarre Area Board Of Realtors (last updated Mon 10/12/2026 11:51:08 PM EST) or Commercial Exchange (Levin Rinke) (last updated Mon 10/12/2026 7:19:52 PM EST). Real estate listings held by brokerage firms other than Levin Rinke Realty may be marked with the Internet Data Exchange logo and detailed information about those properties will include the name of the listing broker(s) when required by the MLS. All rights reserved.
Privacy Policy / DMCA Notice / ADA Accessibility


Privacy Policy / DMCA Notice / ADA Accessibility

This site is hosted, designed and copyright
© 1994 - 2026 by
Delta Media Group, Inc. -- Patent Pending --